



BEDS4
BATHS4 full 1 partial
MLS#10195729
STATUSActive
PROPERTY TYPEResidential - Single Family
SUBDIVISIONWilder
NEIGHBORHOODGermantown - South
Property Description
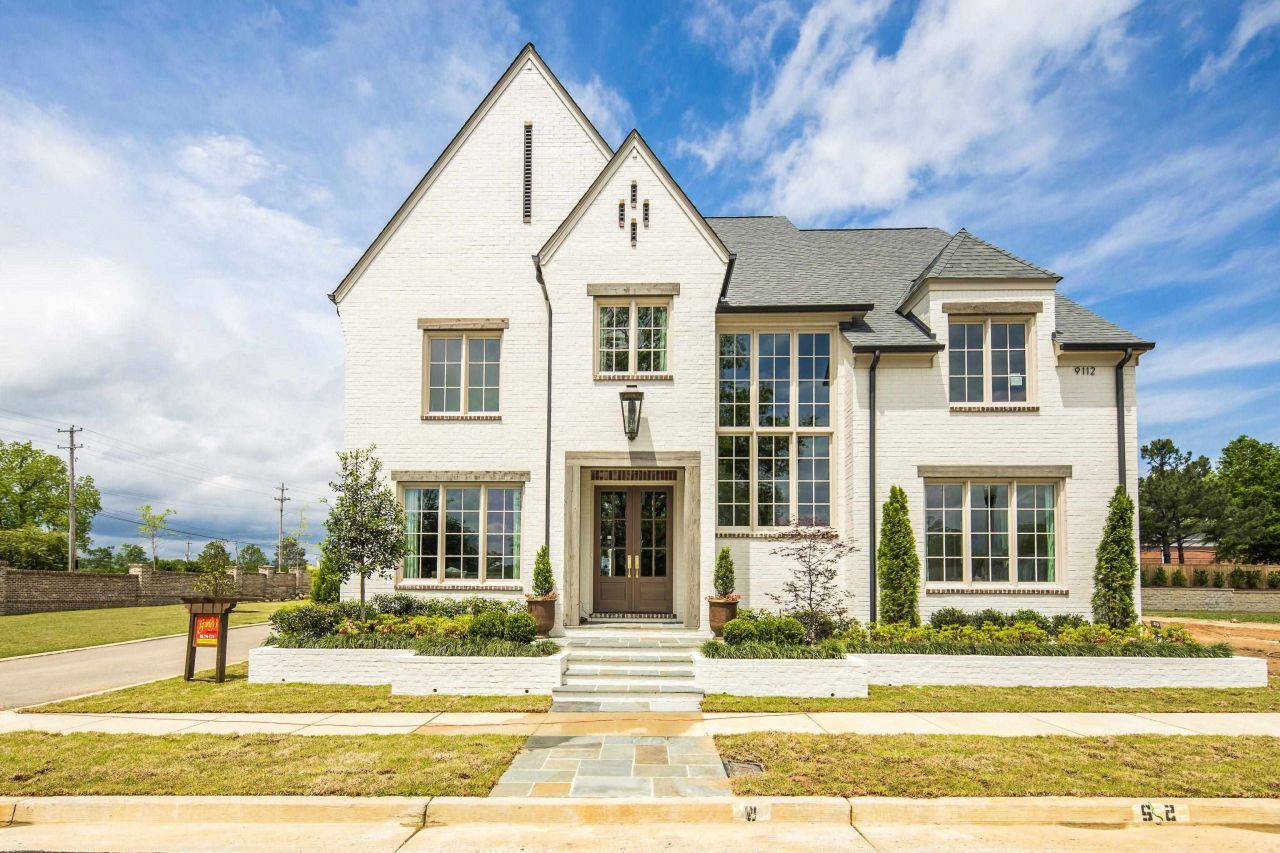
Now available for purchase: Model home by John Duke Homes in the prestigious Wilder subdivision, designed in collaboration with Warehouse 67. This exceptional home features 4 bedrooms (2 down), 4.5 baths, plus a private office and spacious bonus room. The living room showcases a custom-crafted pecky cypress fireplace, creating a striking focal point. Enjoy a true outdoor retreat with a private pool, lush landscaping, and a fully equipped grill and lounge area. Inside, you'll find designer finishes and quality craftsmanship throughout. Built for low maintenance and energy efficiency with brick veneer, no-rot cornice, vinyl windows, spray foam insulation, and dual water heaters including tankless. Three-car garage. Additional lots and plans available from 0.18?0.57 acres with 3,500?4,500+ heated sq ft.
Upcoming Open Houses
Open House Friday May 29th, 1:00pm - 4:00pm
Open House Saturday May 30th, 1:00pm - 4:00pm
Open House Sunday May 31st, 1:00pm - 4:00pm
Property Features
Property Type: Residential - Single Family
Cooling: Central, Dual System
Fenced: Yes
Fireplaces: 2
Garage: 3 car attached
Heating: Central, Dual System
Home Style: Traditional
Lot Size: 0.18 Acres
Year Built: 2025
Feature Descriptions
Additional Rooms: Laundry Room, Loft/Balcony
Bed and Bath: 1 or More BR Down, Primary Down, Vaulted/Coffered Primary, Luxury Primary Bath, Separate Tub & Shower, Full Bath Down, Half Bath Down
Days on Site: 389
Exterior: Gas Grill, Porch, Sidewalks
Exterior/ Windows: Brick Veneer, Vinyl Siding, Casement Window(s)
Fireplace: Ventless Gas Fireplace, In Living Room, In Other Room
Floors/ Ceilings: Hardwood Throughout, Tile, Smooth Ceiling,9 or more Ft. Ceiling
Interior: Permanent Attic Stairs, Walk-In Attic
Interior Equipment: Double Oven, Cooktop, Gas Cooking, Disposal, Dishwasher, Microwave, Refrigerator, Instant Hot Water
Living/ Dining Room: Separate Dining Room, Great Room, Pantry, Island In Kitchen
Lot: Professionally Landscaped, Wood Fenced, Iron Fenced
Master Bath: Double Sinks, Separate Shower, Tile Floor
Parking/ Storage: Front-Load Garage
Pool: In Ground
Swimming Pool: Yes
Total Rooms: 9
Room Sizes
Primary Bedroom: 18x15
Bedroom 2: 15x14
Bedroom 3: 17x15
Bedroom 4: 15x14
Dining Area: 13x13
Den/ Great Room: 21x20
Kitchen: 19x13
Office: 14x13
Living room: 0xo
Listed By / Shown By
Listed By
Agency Name: The Firm
Shown By
Agent Name: David Harbin
Agent Phone: (731) 926-1737
Agency Title: Crye-Leike Real Estate Services

Source: MAAR MLS
Estimate Your Payment
Estimated Payment
$ 3,083.61 per month $2,726.32 Principal & Interest $0.00 Property Tax (data not provided by mls) $357.29 Homeowner's InsuranceChange Payment Information




Privacy Policy / DMCA Notice / ADA Accessibility


This site is hosted, designed and copyright
© 1994 - 2026 by
Delta Media Group, Inc. -- Patent Pending --
9112 Wilder Run Cir N | MLS# 10195729
This single family home located at 9112 Wilder Run Cir N, Germantown, TN 38138 is currently listed for sale with an asking price of $1,225,000. This property was built in 2025 and has 4 bedrooms and 4 full and 1 partial baths. Wilder Run Cir N is located in the Wilder subdivision. Search Wilder real estate on davidharbin.crye-leike.com today.