



BEDS4
BATHS3 full 1 partial
MLS#10220663
STATUSPending
PROPERTY TYPEResidential - Single Family
SUBDIVISIONGREYSTONE PH1
NEIGHBORHOODBartlett-Brunswick
Property Description
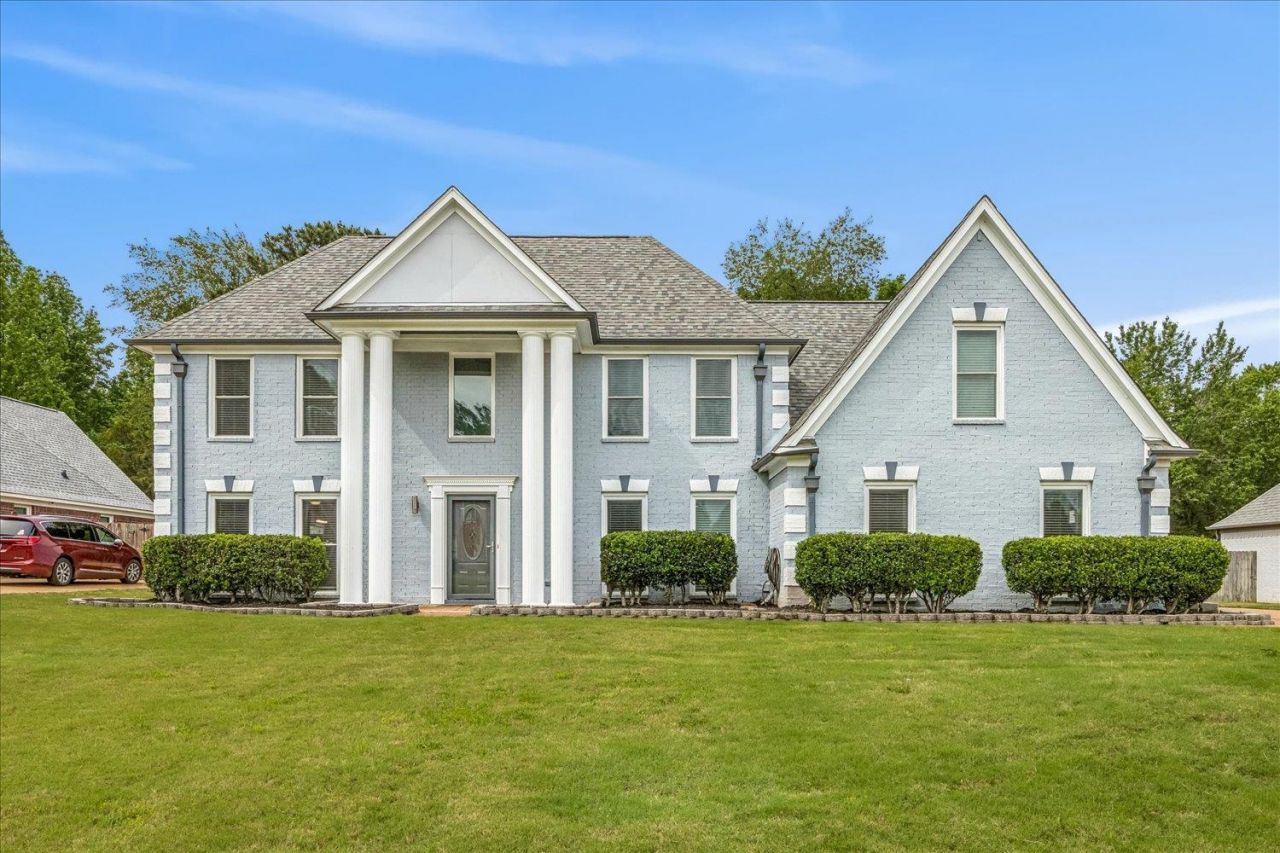
Open house this Saturday 2-4! Beautiful traditional home in sought-after Greystone Oaks in Bartlett! This stately property features impressive curb appeal with classic columns, fresh exterior paint, and a well-maintained lawn. Inside, you'll find a spacious layout with a luxurious primary suite offering a spa-like bath complete with a soaking tub, separate tiled shower, and double vanity. Upgraded HVAC & Water Heater, New windows and New Roof installed within the last year!!! Generous living spaces provide flexibility for entertaining or everyday living. Situated on a nicely sized lot in a quiet, established neighborhood, this home is conveniently located near Bartlett, Arlington, shopping, and dining.
Property Features
Property Type: Residential - Single Family
Cooling: Central
Fireplaces: 1
Garage: 3 car attached
Heating: Central
Home Style: Traditional
Lot Size: 0.34 Acres
Year Built: 2001
Feature Descriptions
Bed and Bath: Luxury Primary Bath, Double Vanity Bath
Days on Site: 23
Exterior: Porch
Exterior/ Windows: Brick Veneer
Floors/ Ceilings: Two Story Foyer
Living/ Dining Room: Great Room
Lot: Level, Landscaped
Parking/ Storage: Driveway/Pad, Side-Load Garage
Total Rooms: 7
Room Sizes
Primary Bedroom: 13x17
Bedroom 2: 13x13
Bedroom 3: 12x10
Bedroom 4: 13x13
Dining Area: 13x10
Living room: 16x17
Listed By / Shown By
Listed By
Agency Name: Keller Williams
Shown By
Agent Name: David Harbin
Agent Phone: (731) 926-1737
Agency Title: Crye-Leike Real Estate Services

Source: MAAR MLS
Estimate Your Payment
Estimated Payment
$ 994.31 per month $879.10 Principal & Interest $0.00 Property Tax (data not provided by mls) $115.21 Homeowner's InsuranceChange Payment Information




Privacy Policy / DMCA Notice / ADA Accessibility


This site is hosted, designed and copyright
© 1994 - 2026 by
Delta Media Group, Inc. -- Patent Pending --
7560 Greystone Oaks Ave | MLS# 10220663
This single family home located at 7560 Greystone Oaks Ave, Bartlett, TN 38002 is currently listed for sale with an asking price of $395,000. This property was built in 2001 and has 4 bedrooms and 3 full and 1 partial baths. Greystone Oaks Ave is located in the GREYSTONE PH1 subdivision. Search GREYSTONE PH1 real estate on davidharbin.crye-leike.com today.