



BEDS3
BATHS2 full 1 partial
MLS#10225283
STATUSActive
PROPERTY TYPEResidential - Single Family
SUBDIVISIONGERMANTOWN VILLAGE TOWNHOUSES SEC B
NEIGHBORHOODMassey-Kirby-Ridgeway
Property Description
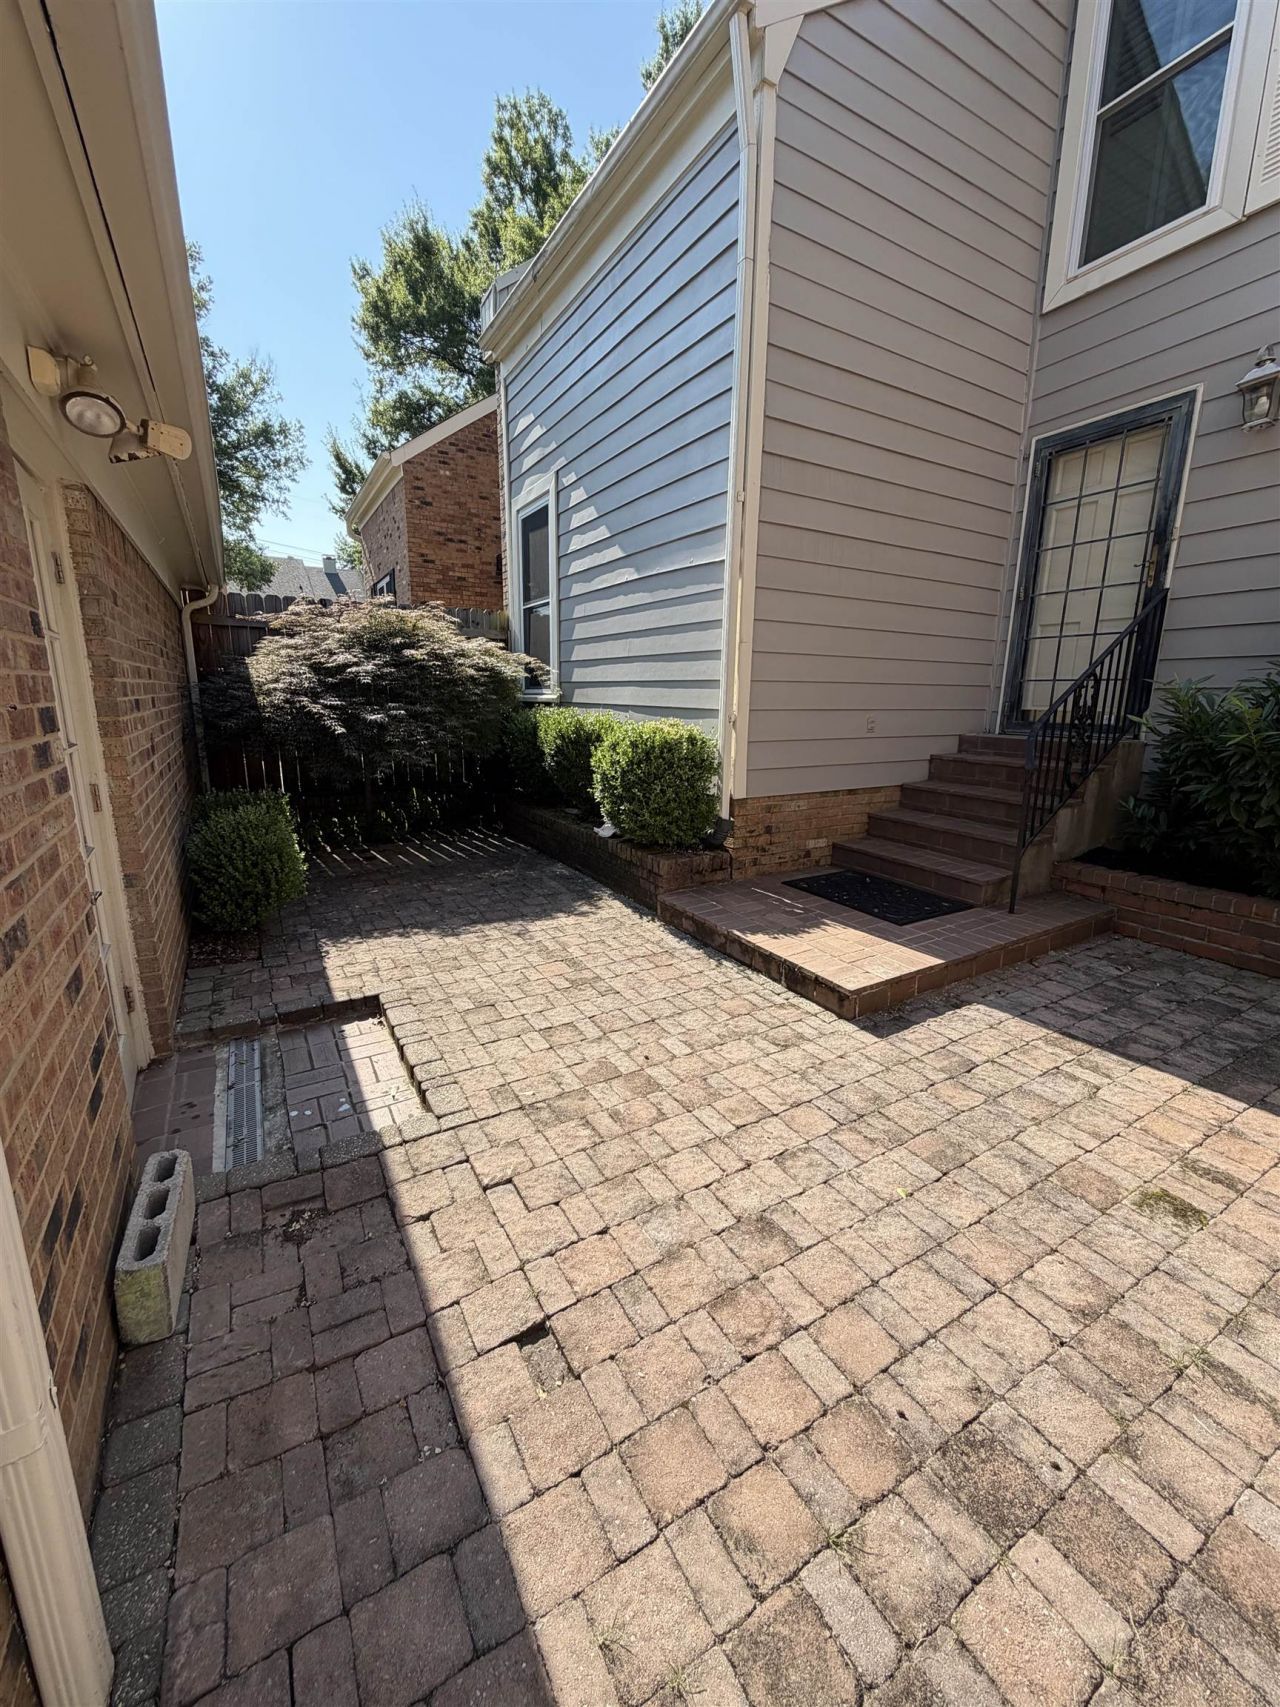
This elegant, stately townhome impresses with a private entry courtyard and a beautifully designed outdoor retreat. The spacious backyard features a patio, covered seating area, and a tranquil koi pond, creating a peaceful setting for relaxation or entertaining. Inside, rich wood flooring, a cozy fireplace, and a sophisticated wet bar offer both comfort and style, complemented by ceiling fans throughout. The updated kitchen boasts new countertops, cabinetry, and modern appliances, while French doors open seamlessly to the outdoor space for effortless indoor-outdoor living. Additional highlights include a two-car garage and convenient access to the neighborhood pool. Some photos are virtually staged to suggest possible furniture options.
Property Features
Property Type: Residential - Single Family
Cooling: Ceiling Fan(s), Central
Fenced: Yes
Fireplaces: 1
Garage: 2 car attached
Heating: Central
Home Style: Traditional
Lot Size: 0.07 Acres
Roof Type: Composition Shingles
Year Built: 1973
Feature Descriptions
Additional Rooms: Entry Hall, Laundry Closet
Bed and Bath: All Bedrooms Up
Days on Site: 4
Exterior: Wrought Iron Security Drs, Patio, Gazebo, Courtyard, Wooded Grounds, Wood Fence, Brick/Ironed Fence, Pergola
Exterior/ Windows: Brick Veneer, Double Pane Window(s), Other (See Remarks), Storm Door(s), Wood/Composition
Fireplace: In Living Room, Masonry
Flood Insurance Required: No
Floors/ Ceilings: Hardwood Throughout, Smooth Ceiling
Interior: All Window Treatments, Walk-In Closet(s), Pull Down Attic Stairs
Interior Equipment: Cooktop, Dishwasher, Disposal, Microwave, Range/Oven, Refrigerator, Self Cleaning Oven, Washer
Living/ Dining Room: Pantry, Separate Dining Room, Separate Living Room
Lot: Brick/Iron Fenced, Professionally Landscaped, Some Trees, Wood Fenced, Wooded
Master Bath: Separate Shower, Smooth Ceiling, Tile Floor
Neighborhood Amenities: Pool
Parking/ Storage: Designated Guest Parking, Front-Load Garage, Garage Door Opener(s)
Pool: Neighborhood
Total Rooms: 8
Water/ Sewer: Gas Water Heater, Public Sewer, Public Water
Room Sizes
Primary Bedroom: 12x12
Bedroom 2: 12x14
Bedroom 3: 12x16
Dining Area: 12x20
Kitchen: 10x8
Living room: 19x15
Listed By / Shown By
Listed By
Agency Name: Marx-Bensdorf, REALTORS
Shown By
Agent Name: David Harbin
Agent Phone: (731) 926-1737
Agency Title: Crye-Leike Real Estate Services

Source: MAAR MLS
Estimate Your Payment
Estimated Payment
$ 654.23 per month $578.42 Principal & Interest $0.00 Property Tax (data not provided by mls) $75.80 Homeowner's InsuranceChange Payment Information




Privacy Policy / DMCA Notice / ADA Accessibility


This site is hosted, designed and copyright
© 1994 - 2026 by
Delta Media Group, Inc. -- Patent Pending --
6913 Climping Rd, Unit 6913 | MLS# 10225283
This single family home located at 6913 Climping Rd, Unit 6913, Memphis, TN 38119 is currently listed for sale with an asking price of $259,900. This property was built in 1973 and has 3 bedrooms and 2 full and 1 partial baths. Climping Rd, Unit 6913 is located in the GERMANTOWN VILLAGE TOWNHOUSES SEC B subdivision. Search GERMANTOWN VILLAGE TOWNHOUSES SEC B real estate on davidharbin.crye-leike.com today.