



BEDS4
BATHS4 full 1 partial
MLS#10221629
STATUSPending
PROPERTY TYPEResidential - Single Family
SUBDIVISIONGREENTREES BLK A
NEIGHBORHOODMassey-Kirby-Ridgeway
Property Description
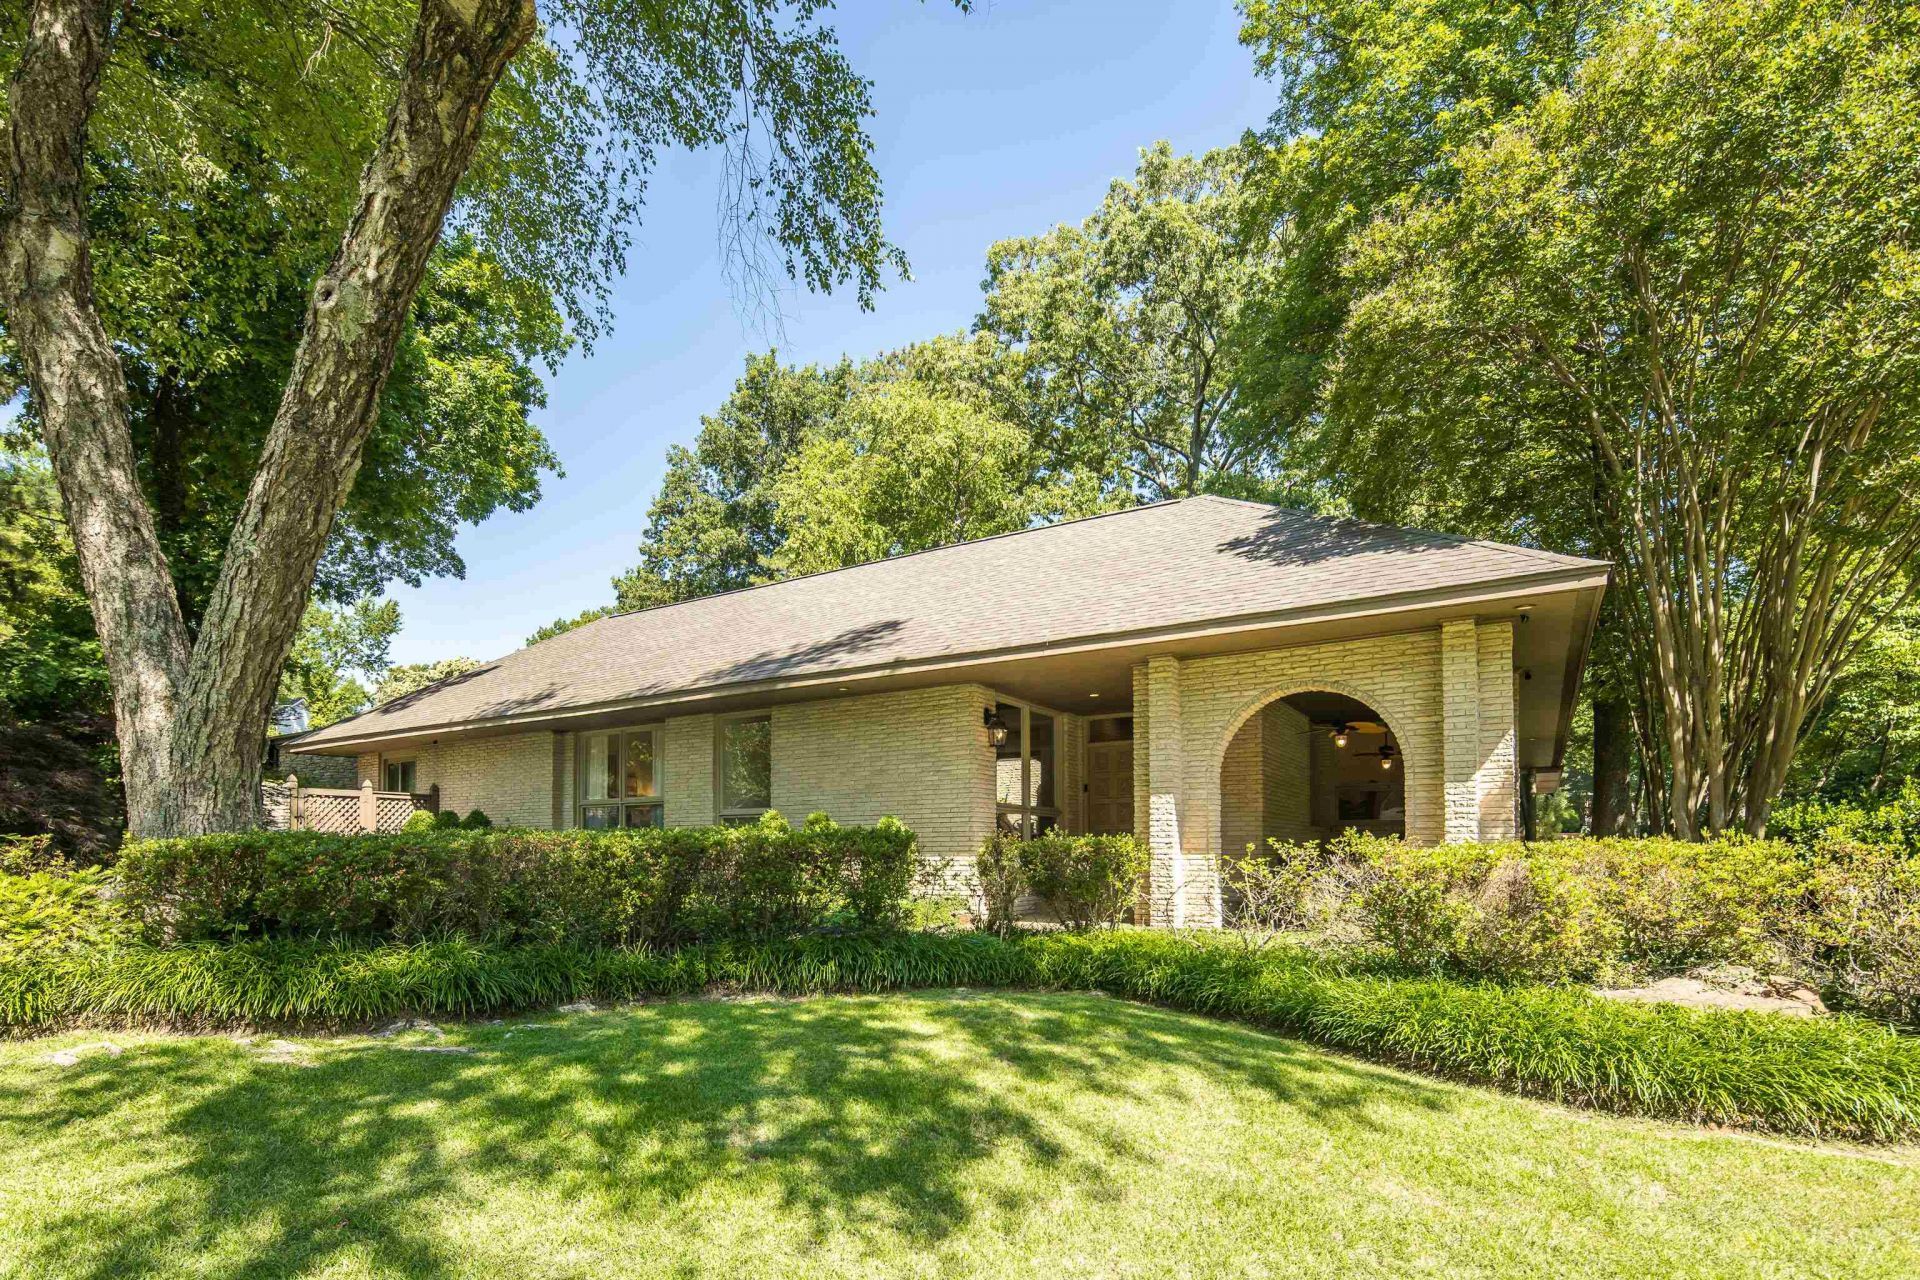
Tucked away in the highly sought-after Green Trees neighborhood, this custom-built East Memphis home offers the perfect blend of space, warmth, and timeless design?all just minutes from the area's premier private schools. Thoughtfully designed with 4 bedrooms, including 3 on the first floor, the layout provides exceptional flexibility for both everyday living and entertaining. At the heart of the home, a stunning central atrium fills the interior with natural light and creates a seamless connection between the living spaces. With 3 separate living areas plus a private office tucked off the primary suite, there is room for everyone to spread out, work, relax, or gather in style. Soaring ceilings, generous room sizes, and an abundance of windows make every space feel bright, airy, and inviting. A rare opportunity to own a truly distinctive home in one of East Memphis' most established and desirable neighborhoods.
Property Features
Property Type: Residential - Single Family
Cooling: Central
Fenced: Yes
Fireplaces: 1
Garage: 2 car attached
Heating: Central
Home Style: Traditional, Contemporary
Lot Size: 0.75 Acres
Year Built: 1970
Feature Descriptions
Additional Rooms: Library/Study, Bonus Room, Entry Hall, Media Room
Bed and Bath: 1 or More BR Down, Primary Down, Vaulted/Coffered Primary, Split Bedroom Plan, Renovated Bathroom, Luxury Primary Bath, Double Vanity Bath, Separate Tub & Shower, Full Bath Down, Half Bath Down
Days on Site: 10
Exterior: Auto Lawn Sprinkler, Porch, Patio
Exterior/ Windows: Brick Veneer
Floors/ Ceilings: Part Carpet, Tile, Smooth Ceiling,9 or more Ft. Ceiling, Vaulted/Coff/Tray Ceiling
Interior: Walk-In Closet(s), Attic Access, Walk-In Attic, Sky Light(s)
Interior Equipment: Range/Oven, Self Cleaning Oven, Disposal, Dishwasher
Living/ Dining Room: Separate Living Room, Separate Dining Room, Separate Den, Great Room, Updated/Renovated Kitchen, Eat-In Kitchen, Breakfast Bar, Pantry, Island In Kitchen
Lot: Some Trees, Corner, Professionally Landscaped, Wood Fenced
Master Bath: Double Sinks, Separate Shower, Dressing Area, Smooth Ceiling, Tile Floor
Master Bedroom: Level 1,Walk-In Closet, Full Bath, Sitting Area, Built-In Cabinets/Bkcases, Smooth Ceiling, Tile Floor
Parking/ Storage: Side-Load Garage
Total Rooms: 12
Room Sizes
Primary Bedroom: 20x13
Bedroom 2: 17x12
Bedroom 3: 16x12
Bedroom 4: 18x13
Dining Area: 20x13
Den/ Great Room: 24x16
Kitchen: 14x13
Breakfast Room: 15x11
Bonus Room: 21x20
Office: 17x10
Living room: 19x16
Listed By / Shown By
Listed By
Agency Name: Myers Cobb Realtors, LLC
Shown By
Agent Name: David Harbin
Agent Phone: (731) 926-1737
Agency Title: Crye-Leike Real Estate Services

Source: MAAR MLS
Estimate Your Payment
Estimated Payment
$ 1,635.95 per month $1,446.40 Principal & Interest $0.00 Property Tax (data not provided by mls) $189.55 Homeowner's InsuranceChange Payment Information




Privacy Policy / DMCA Notice / ADA Accessibility


This site is hosted, designed and copyright
© 1994 - 2026 by
Delta Media Group, Inc. -- Patent Pending --
6584 Black Thorne Cv | MLS# 10221629
This single family home located at 6584 Black Thorne Cv, Memphis, TN 38119 is currently listed for sale with an asking price of $649,900. This property was built in 1970 and has 4 bedrooms and 4 full and 1 partial baths. Black Thorne Cv is located in the GREENTREES BLK A subdivision. Search GREENTREES BLK A real estate on davidharbin.crye-leike.com today.