



BEDS4
BATHS2 full 1 partial
MLS#10218587
STATUSPending
PROPERTY TYPEResidential - Single Family
SUBDIVISIONWOODLAWN PLANTATION SEC G
NEIGHBORHOODTipton-Brighton
Property Description
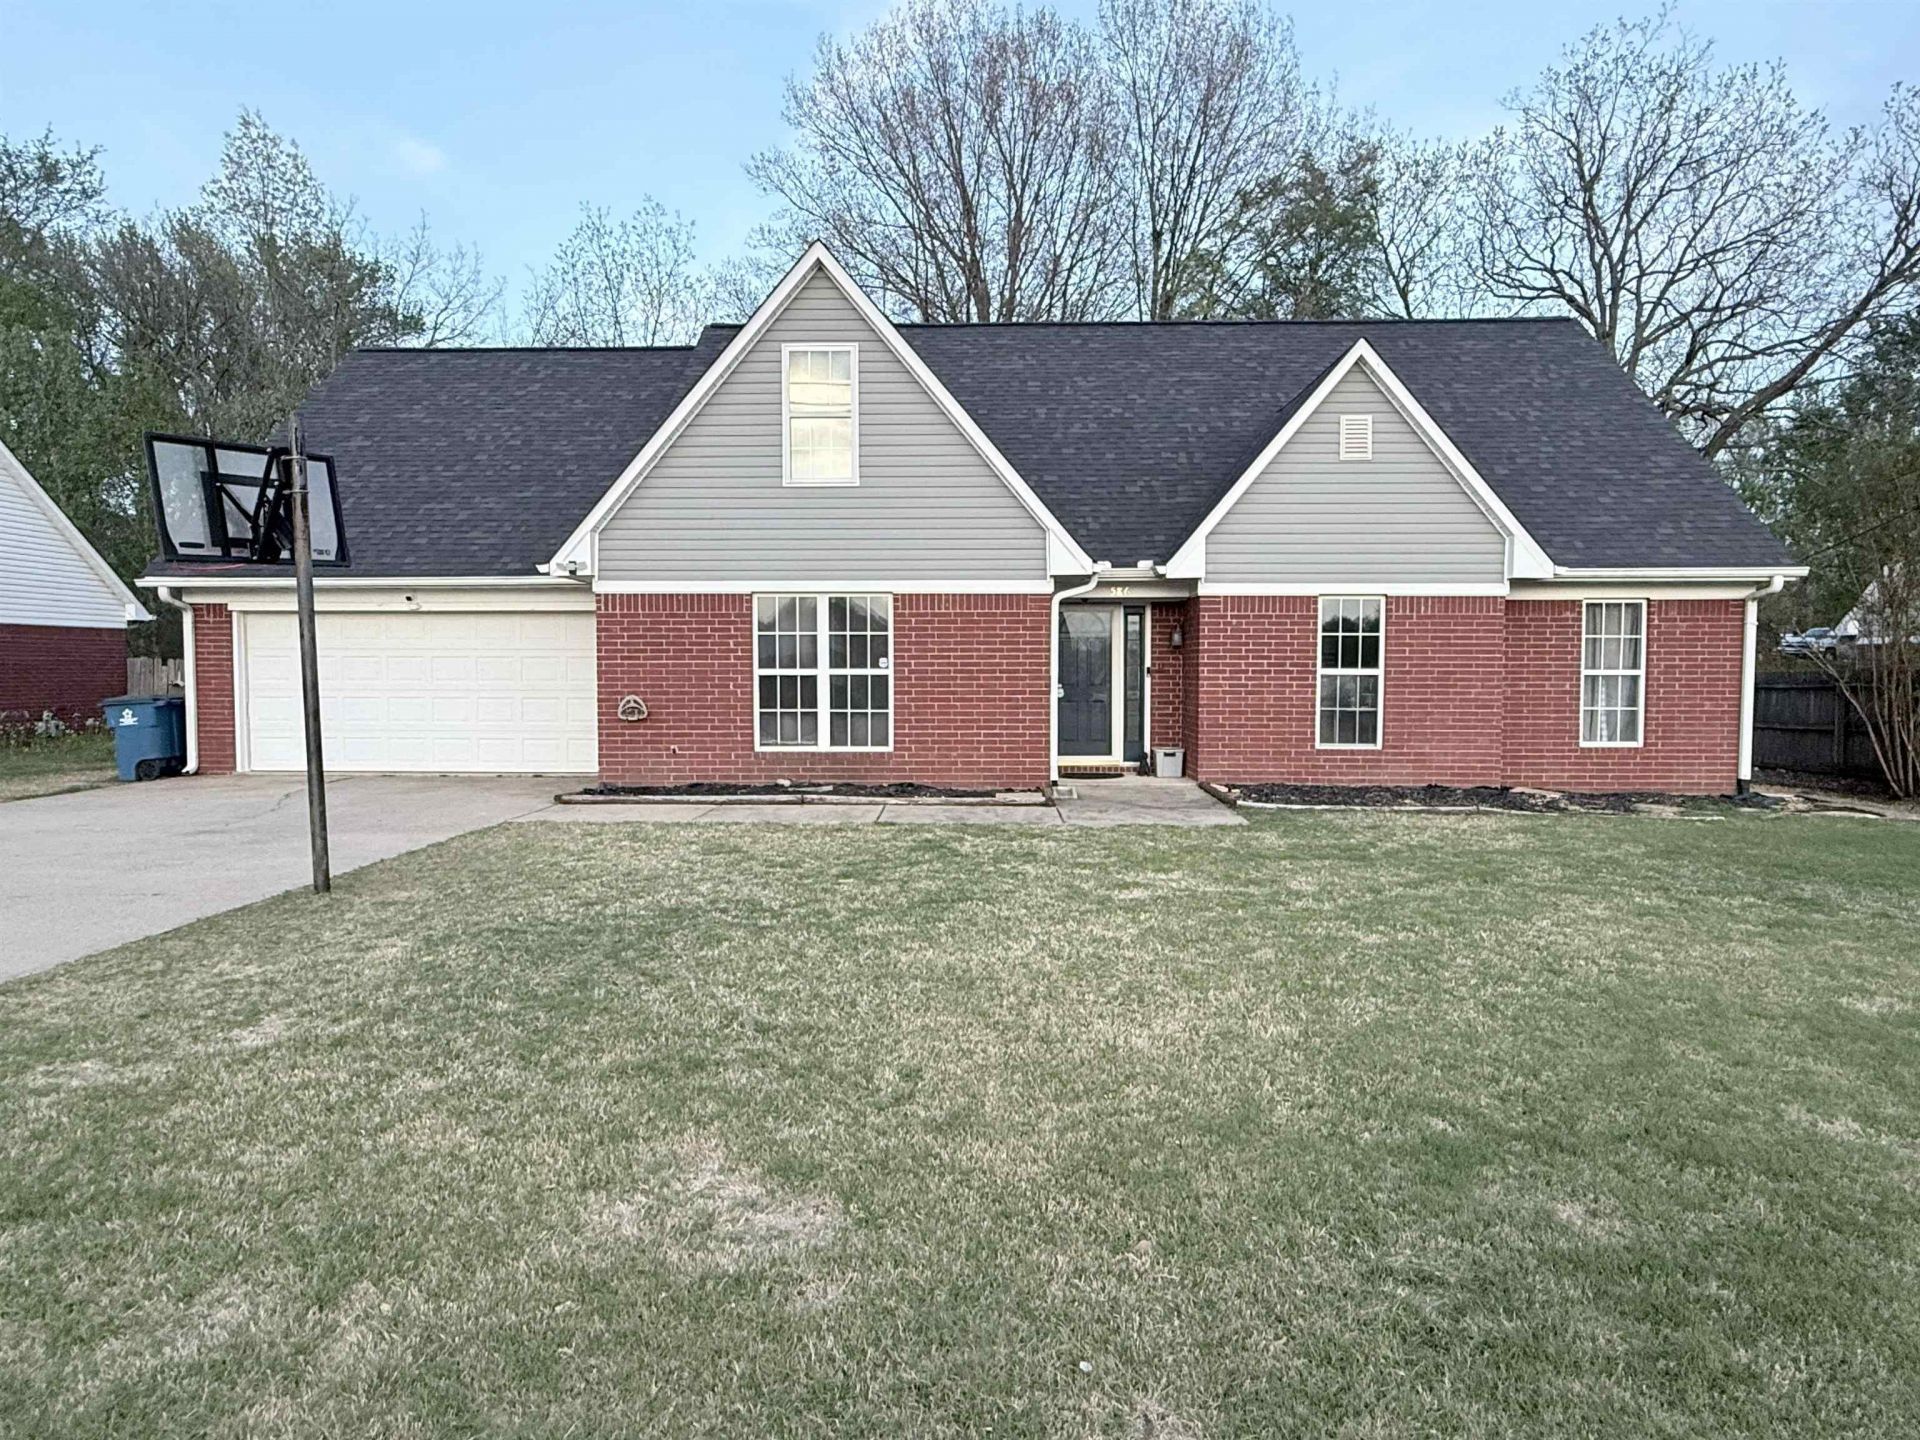
Price reduction!!! Welcome to 586 Wylie. Step into a home where comfort, space, and endless possibilities come together. This well maintained property offers beautiful flooring throughout, large kitchen with a beautiful backsplash. This home offers 4 BR with the primary being on the first floor. The second floor has been completely remodeled and adds an additional 900 square ft of livable space. Nice size backyard perfect for summer get togethers. Refrigerator and range stay. There is also a large safe is included in the sale. HVAC unit for second floor installed in 2024, Hot water heater installed in 2021, roof is 6 years old. 100% financing available, through Crump Mortgage.
Property Features
Property Type: Residential - Single Family
Cooling: Central
Fireplaces: 1
Garage: 2
Heating: Central
Home Style: Traditional
Lot Size: 0.29 Acres
Roof Type: Composition Shingles
Year Built: 2003
Feature Descriptions
Additional Rooms: Bonus Room
Bed and Bath: All Bedrooms Down, Primary Down
Days on Site: 48
Exterior: Patio
Exterior/ Windows: Brick Veneer, Vinyl Windows
Fireplace: In Den/Great Room, Gas Starter
Flood Insurance Required: No
Floors/ Ceilings: Vinyl/Luxury Vinyl Floor
Living/ Dining Room: Great Room, Eat-In Kitchen, Washer/Dryer Connections, Vinyl/Luxury Vinyl Floor
Lot: Level
Master Bedroom: Level 1,Vinyl/Luxury Vinyl Floor
Parking/ Storage: Front-Load Garage
Total Rooms: 5
Room Sizes
Primary Bedroom: 15x14
Bedroom 2: 14x10
Bedroom 3: 12x10
Den/ Great Room: 19x6
Listed By / Shown By
Listed By
Agency Name: Jason Mitchell Real Estate
Shown By
Agent Name: David Harbin
Agent Phone: (731) 926-1737
Agency Title: Crye-Leike Real Estate Services

Source: MAAR MLS
Estimate Your Payment
Estimated Payment
$ 717.41 per month $634.29 Principal & Interest $0.00 Property Tax (data not provided by mls) $83.13 Homeowner's InsuranceChange Payment Information




Privacy Policy / DMCA Notice / ADA Accessibility


This site is hosted, designed and copyright
© 1994 - 2026 by
Delta Media Group, Inc. -- Patent Pending --
586 Wylie Dr | MLS# 10218587
This single family home located at 586 Wylie Dr, Brighton, TN 38011 is currently listed for sale with an asking price of $285,000. This property was built in 2003 and has 4 bedrooms and 2 full and 1 partial baths. Wylie Dr is located in the WOODLAWN PLANTATION SEC G subdivision. Search WOODLAWN PLANTATION SEC G real estate on davidharbin.crye-leike.com today.