



BEDS3
BATHS1 full
MLS#10224864
STATUSActive
PROPERTY TYPEResidential - Single Family
SUBDIVISIONEASON HILLS BLK B
NEIGHBORHOODWhitehaven-Southland Mall
Property Description
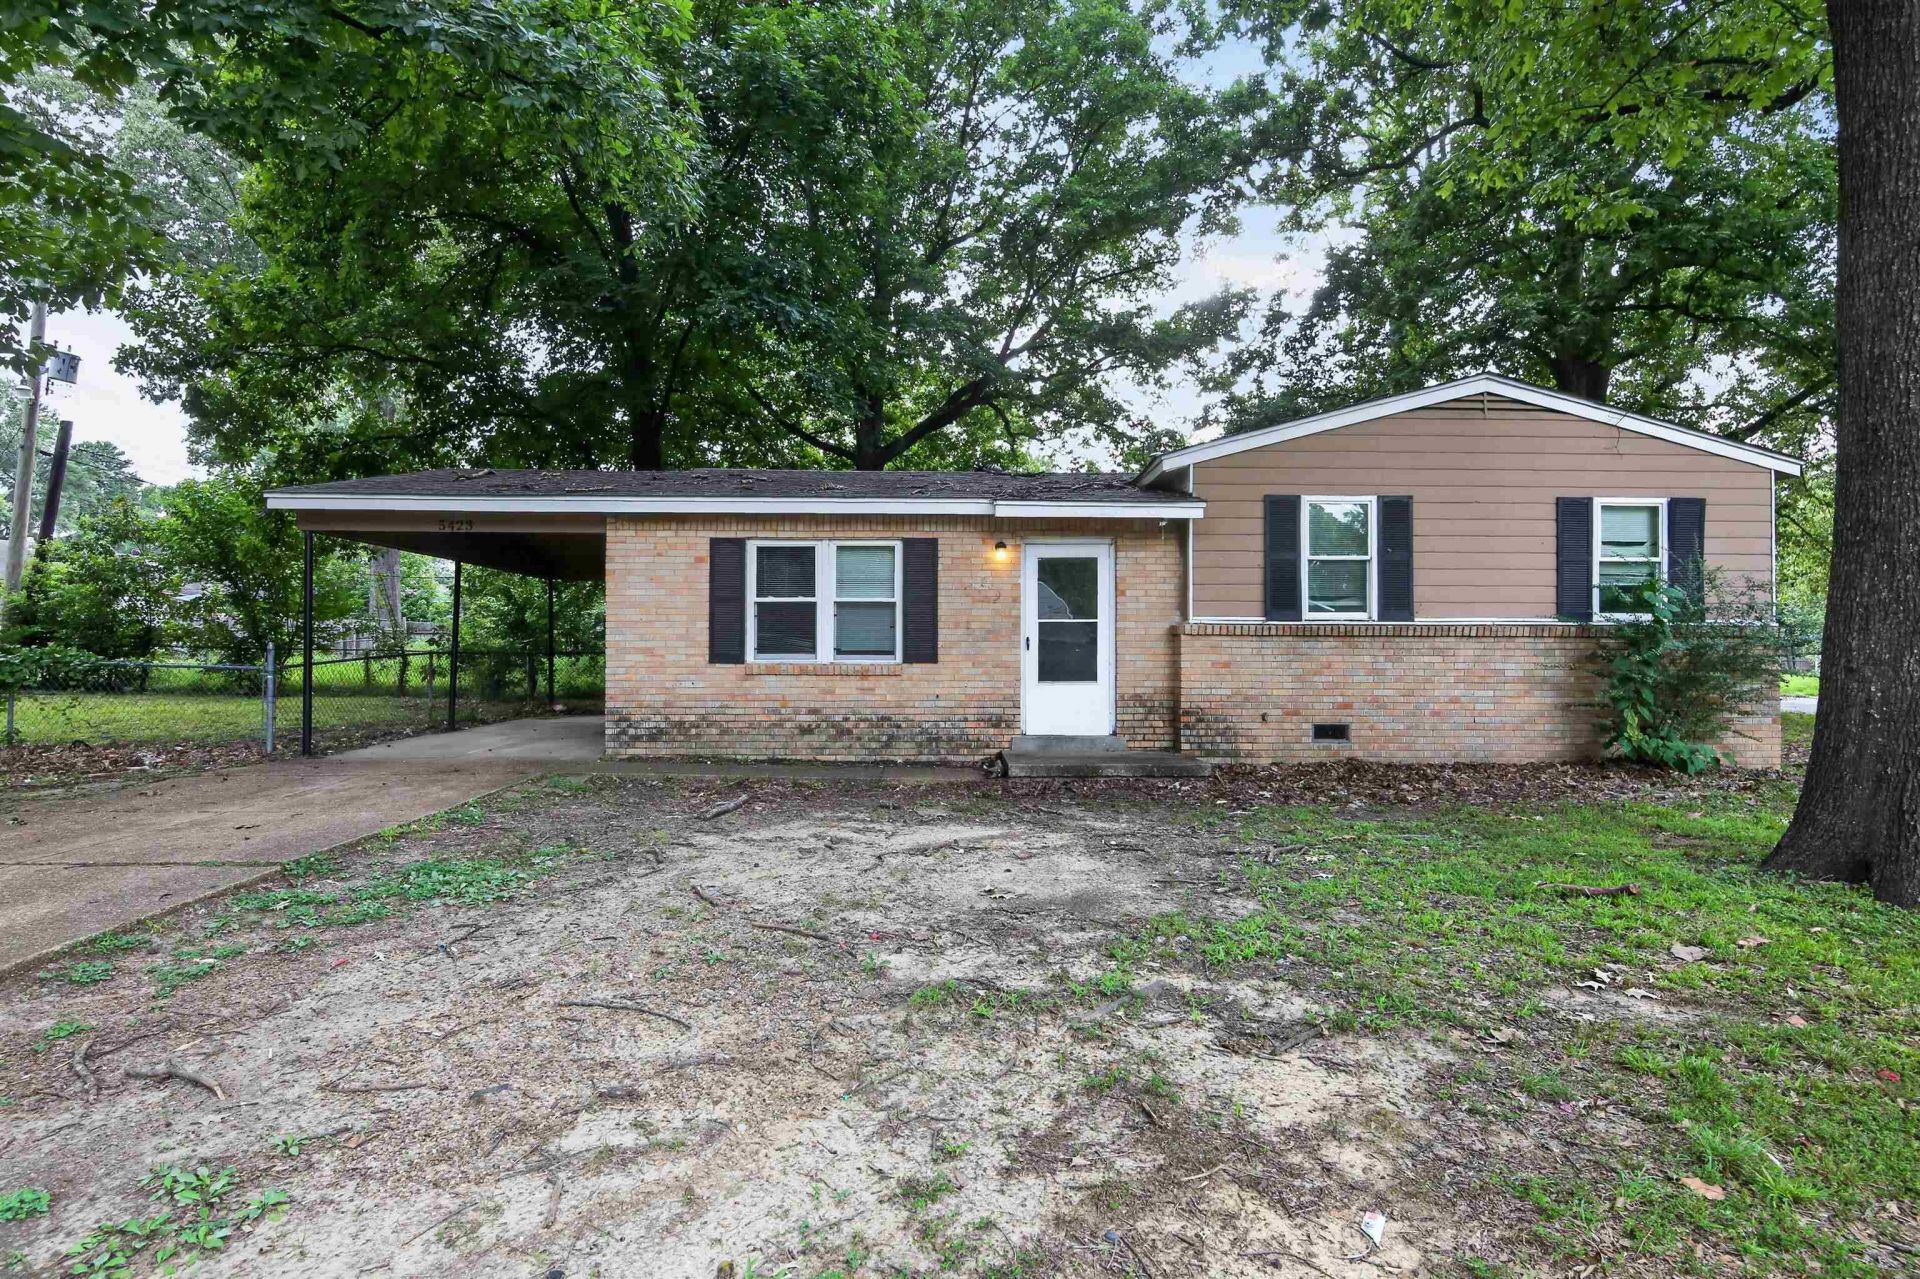
Charming 3-bedroom, 1-bath home in the Whitehaven area of Memphis. This single-story residence offers approximately 964 square feet of living space on a spacious 0.27-acre lot. Features include a functional floor plan, comfortable living area, eat-in kitchen, covered parking, and a large backyard with plenty of room for outdoor activities. Conveniently located near schools, shopping, dining, and major commuter routes.
Property Features
Property Type: Residential - Single Family
Cooling: Central
Heating: Central, Gas
Home Style: Traditional, Ranch
Lot Size: 0.27 Acres
Roof Type: Composition Shingles
Year Built: 1961
Feature Descriptions
Additional Rooms: Laundry Room
Bed and Bath: All Bedrooms Down
Days on Site: 9
Exterior: Patio
Exterior/ Windows: Brick Veneer, Aluminum Window(s)
Floors/ Ceilings: Part Hardwood, Vinyl/Luxury Vinyl Floor, Smooth Ceiling
Interior: All Window Treatments, Attic Access
Interior Equipment: Range/Oven, Washer, Dryer
Living/ Dining Room: Separate Living Room, Eat-In Kitchen
Lot: Level, Landscaped
Master Bedroom: Walk-In Closet, Hardwood Floor
Total Rooms: 5
Water/ Sewer: Public Sewer, Public Water
Room Sizes
Primary Bedroom: 12x11
Bedroom 2: 11x10
Bedroom 3: 10x9
Dining Area: 10x8
Kitchen: 10x8
Living room: 15x12
Listed By / Shown By
Listed By
Agency Name: Trelora Realty
Shown By
Agent Name: David Harbin
Agent Phone: (731) 926-1737
Agency Title: Crye-Leike Real Estate Services

Source: MAAR MLS
Estimate Your Payment
Estimated Payment
$ 238.89 per month $211.21 Principal & Interest $0.00 Property Tax (data not provided by mls) $27.68 Homeowner's InsuranceChange Payment Information




Privacy Policy / DMCA Notice / ADA Accessibility


This site is hosted, designed and copyright
© 1994 - 2026 by
Delta Media Group, Inc. -- Patent Pending --
5423 Lexie St | MLS# 10224864
This single family home located at 5423 Lexie St, Memphis, TN 38116 is currently listed for sale with an asking price of $94,900. This property was built in 1961 and has 3 bedrooms and 1 full baths. Lexie St is located in the EASON HILLS BLK B subdivision. Search EASON HILLS BLK B real estate on davidharbin.crye-leike.com today.