



BEDS5
BATHS3 full 1 partial
MLS#10225326
STATUSActive
PROPERTY TYPEResidential - Single Family
SUBDIVISIONCEDAR GAP
NEIGHBORHOODWhite Station
Property Description
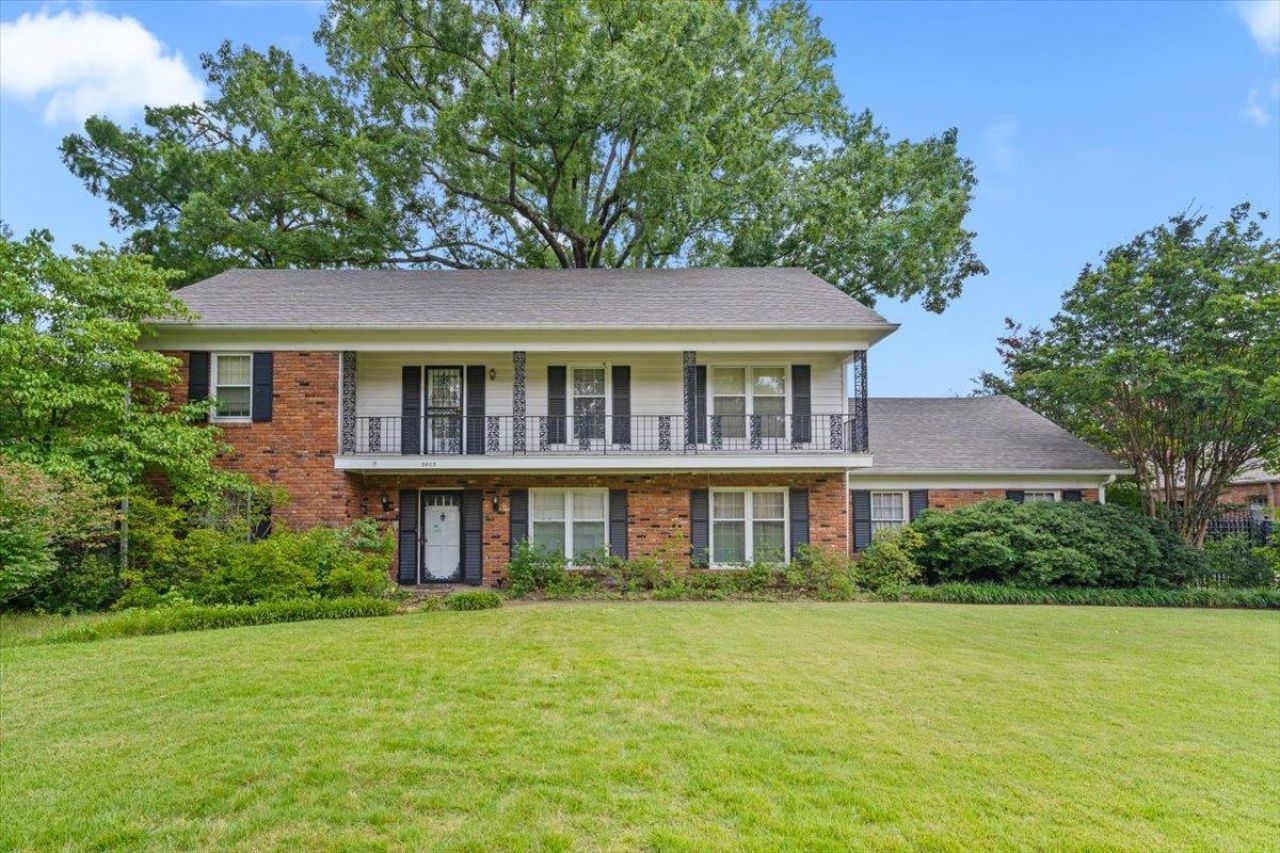
INTERIOR PHOTOS COMING NEXT WEEK. East Memphis Gem, highly sought after area. New Roof May 2025, refrig & dishwasher 2025, tankless water heater 2022. In law/ teen suite down, 4 bedrooms up. Huge main bedroom & bath. Sep. Living, Dining & Den with fireplace & built ins. Large sunroom. Electric gate privacy, turn around drive pad, fenced yard with mature landscaping. Hardwood & tile down, carpet & tile up. Walk in attic & pull down attic. This home has great bones & in good condition, however is ready for a new owner to refresh.
Property Features
Property Type: Residential - Single Family
Cooling: 220 Wiring,3 or More Systems, Central
Fenced: Yes
Fireplaces: 2
Heating: Central,3 or More Systems
Home Style: Traditional
Lot Size: 0.38 Acres
Roof Type: Composition Shingles
Year Built: 1964
Feature Descriptions
Additional Rooms: Laundry Room, Sun Room, Entry Hall, Attic, Storage Room
Bed and Bath: 1 or More BR Down, Primary Up, Half Bath Down
Days on Site: 5
Exterior: Wrought Iron Security Drs, Storage Building, Patio
Exterior/ Windows: Brick Veneer, Wood/Composition, Wood Window(s), Storm Window(s)
Fireplace: Masonry, Vented Gas Fireplace, In Den/Great Room, In Primary Bedroom, Glass Doors
Flood Insurance Required: No
Floors/ Ceilings: Part Hardwood, Part Carpet, Tile, Textured Ceiling, Vaulted/Coff/Tray Ceiling
Interior: All Window Treatments, Walk-In Closet(s), Pull Down Attic Stairs, Attic Access, Walk-In Attic, Powder/Dressing Room, Cat/Dog Free House, Security System, Smoke Detector(s), Monitored Alarm
Interior Equipment: Range/Oven, Cooktop, Disposal, Dishwasher, Refrigerator
Living/ Dining Room: Separate Living Room, Separate Dining Room, Separate Den, Eat-In Kitchen, Pantry
Lot: Some Trees, Level, Landscaped, Wood Fenced, Iron Fenced
Master Bath: Double Sinks, Separate Shower, Tile Floor, Whirlpool Tub
Parking/ Storage: Storage Room(s), Workshop(s), Back-Load Garage, Gate Clickers
Security: yes
Total Rooms: 10
Water/ Sewer: Public Sewer, Public Water, Tankless Water Heater
Room Sizes
Primary Bedroom: 22x14
Bedroom 2: 17x13
Bedroom 3: 15x14
Bedroom 4: 13x11
Bedroom 5: 13x11
Dining Area: 13x12
Den/ Great Room: 22x13
Kitchen: 19x9
Bonus Room: 21x20
Living room: 17x13
Listed By / Shown By
Listed By
Agency Name: McWaters & Associates
Shown By
Agent Name: David Harbin
Agent Phone: (731) 926-1737
Agency Title: Crye-Leike Real Estate Services

Source: MAAR MLS
Estimate Your Payment
Estimated Payment
$ 1,258.36 per month $1,112.56 Principal & Interest $0.00 Property Tax (data not provided by mls) $145.80 Homeowner's InsuranceChange Payment Information




Privacy Policy / DMCA Notice / ADA Accessibility


This site is hosted, designed and copyright
© 1994 - 2026 by
Delta Media Group, Inc. -- Patent Pending --
5409 Sycamore Grove Ln | MLS# 10225326
This single family home located at 5409 Sycamore Grove Ln, Memphis, TN 38120 is currently listed for sale with an asking price of $499,900. This property was built in 1964 and has 5 bedrooms and 3 full and 1 partial baths. Sycamore Grove Ln is located in the CEDAR GAP subdivision. Search CEDAR GAP real estate on davidharbin.crye-leike.com today.