



BEDS3
BATHS2 full
MLS#10234564
STATUSActive
PROPERTY TYPEResidential - Townhouse
SUBDIVISIONGILTEDGE EST SEC A
NEIGHBORHOODTipton - North
Property Description
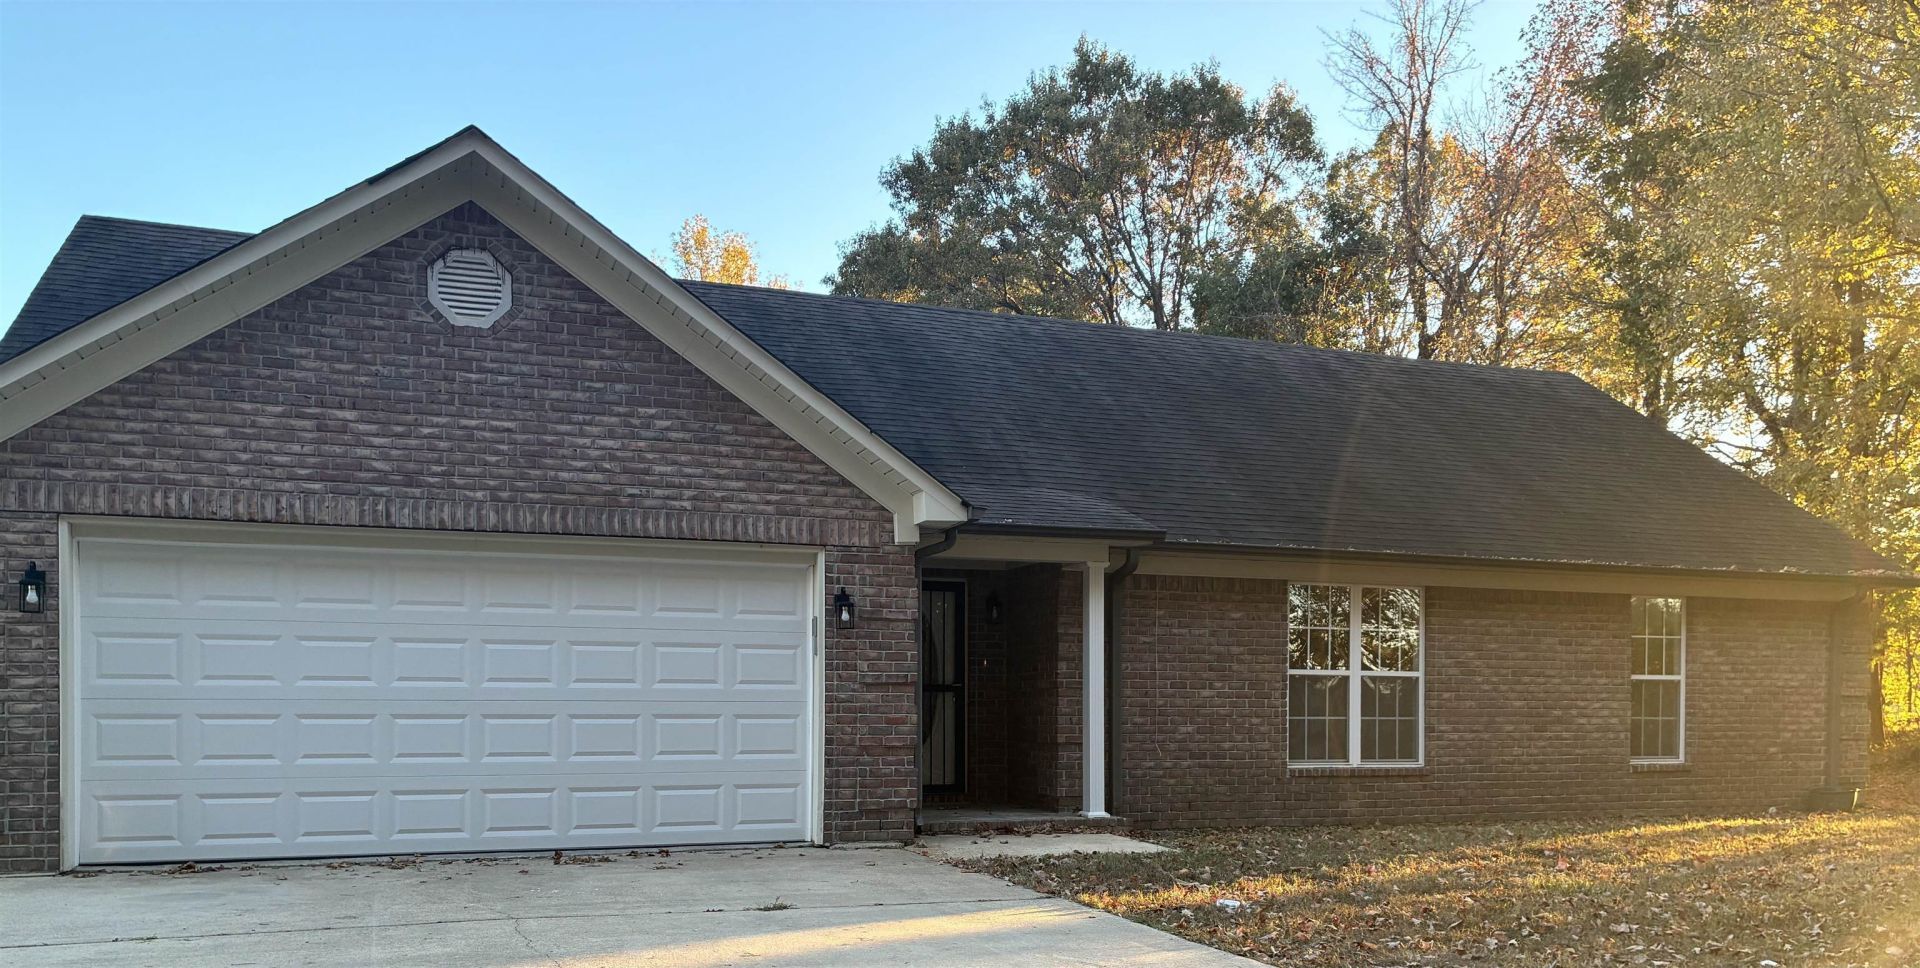
Newly remodeled 3 bedroom 2 bath home on 1 acre. It has nice big rooms with a split floor plan. Premier bath has separate shower and garden tub. It has his and hers closets with 2 vanities. Den features a ventless gas fireplace. The kitchen has a huge walk in pantry, new gas stove and vent a hood and new faucet. The home has a covered patio that looks out at open fields.
Property Features
Property Type: Residential - Townhouse
Cooling: Central
Fireplaces: 1
Garage: 2 car attached
Heating: Central
Home Style: Ranch
Lot Size: 1.03 Acres
Year Built: 2002
Feature Descriptions
Additional Rooms: Laundry Room
Bed and Bath: All Bedrooms Down, Primary Down, Luxury Primary Bath, Double Vanity Bath, Separate Tub & Shower, Full Bath Down, Vinyl/Luxury Vinyl Floor
Exterior: Porch, Covered Patio
Exterior/ Windows: Brick Veneer, Vinyl Siding
Floors/ Ceilings: Vinyl/Luxury Vinyl Floor
Interior Equipment: Gas Cooking, Dishwasher
Living/ Dining Room: Separate Den, LR/DR Combination, Updated/Renovated Kitchen, Eat-In Kitchen, Breakfast Bar, Separate Breakfast Room, Pantry, Vinyl/Luxury Vinyl Floor
Lot: Level
Master Bath: Double Sinks, Separate Shower, Vinyl/Luxury Vinyl Floor
Parking/ Storage: Driveway/Pad, Front-Load Garage
Total Rooms: 6
Room Sizes
Primary Bedroom: 18x15
Bedroom 2: 12x12
Bedroom 3: 12x12
Den/ Great Room: 24x18
Breakfast Room: 15x13
Listed By / Shown By
Listed By
Agency Name: MidSouth Residential, LLC
Agency Phone: 901-507-4680
Shown By
Agent Name: David Harbin
Agent Phone: (731) 926-1737
Agency Title: Crye-Leike Real Estate Services

Source: MAAR MLS
Estimate Your Payment
Estimated Payment
$ 818.10 per month $723.31 Principal & Interest $0.00 Property Tax (data not provided by mls) $94.79 Homeowner's InsuranceChange Payment Information




Privacy Policy / DMCA Notice / ADA Accessibility


This site is hosted, designed and copyright
© 1994 - 2026 by
Delta Media Group, Inc. -- Patent Pending --
4652 Jamestown Rd W | MLS# 10234564
This townhouse located at 4652 Jamestown Rd W, Burlison, TN 38015 is currently listed for sale with an asking price of $325,000. This property was built in 2002 and has 3 bedrooms and 2 full baths. Jamestown Rd W is located in the GILTEDGE EST SEC A subdivision. Search GILTEDGE EST SEC A real estate on davidharbin.crye-leike.com today.