



BEDS2
BATHS2 full 1 partial
MLS#10231659
STATUSActive
PROPERTY TYPEResidential - Condominium
SUBDIVISIONTHE NETTLETON
NEIGHBORHOODSouth Bluffs-Downtown
Property Description
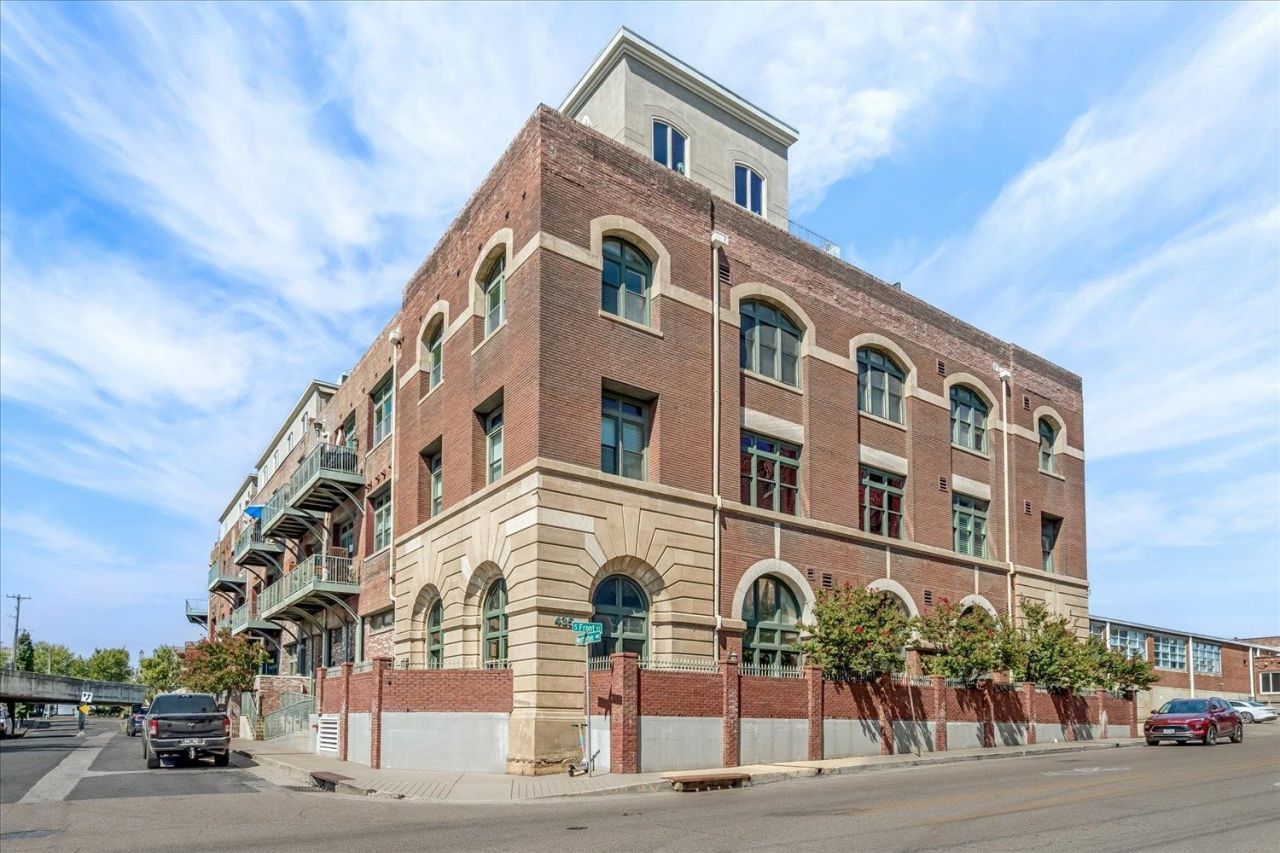
Historic character & elevated design come together beautifully in this distinctive residence at The Nettleton. Exposed brick walls, wood beams, soaring ceilings & expansive windows create a dramatic loft atmosphere. The interior was professionally curated by a Restoration Hardware design specialist, blending warm architectural character w/ clean, contemporary finishes. New Pella windows & plantation shutters are complemented by newly installed engineered hardwood flooring, carpet in the bdrooms & fresh interior paint. The kitchen features granite countertops, ss appliances, tile backsplash, updated faucet & RH lighting. The bathrooms have also been thoughtfully refreshed w/ new Kohler bathtubs & toilets, Carrara marble tile & distinctive mirrors from Neiman Marcus. Residents enjoy a prime designated parking space in the garage underneath the building, 2 parking permits for the gated lot, access access to the clubhouse & a rooftop deck w/ a view. Luxury South Main living & culture.
Property Features
Property Type: Residential - Condominium
Cooling: Central
Fenced: Yes
Garage: 1 car attached
Heating: Central, Electric
Home Style: Traditional
Roof Type: Built-Up/Flat
Year Built: 1915
Feature Descriptions
Additional Rooms: Entry Hall, Laundry Closet
Bed and Bath: All Bedrooms Down, Double Vanity Bath, Full Bath Down, Half Bath Down, Luxury Primary Bath, Primary Down, Renovated Bathroom
Days on Site: 3
Exterior: Deck, Historic District, Sidewalks, Iron Fence
Exterior/ Windows: Brick Veneer, Double Pane Window(s)
Floors/ Ceilings: 9 or more Ft. Ceiling, Part Carpet, Part Hardwood, Smooth Ceiling, Tile
Interior: All Window Treatments, Walk-In Closet(s), Fire Sprinklers
Interior Equipment: Dishwasher, Disposal, Gas Cooking, Microwave, Range/Oven
Living/ Dining Room: Breakfast Bar, Keeping/Hearth Room, Updated/Renovated Kitchen
Lot: Iron Fenced, Level, Professionally Landscaped, Water View
Parking/ Storage: Assigned Parking, Back-Load Garage, Common Parking Garage, Gated Parking, On-Street Parking
Total Rooms: 4
Water/ Sewer: Public Sewer, Public Water
Room Sizes
Primary Bedroom: 14x11
Bedroom 2: 14x11
Dining Area: x
Den/ Great Room: 15x14
Living room: 16x15
Listed By / Shown By
Listed By
Agency Name: Keller Williams
Agency Phone: 901-261-7900
Shown By
Agent Name: David Harbin
Agent Phone: (731) 926-1737
Agency Title: Crye-Leike Real Estate Services

Source: MAAR MLS
Estimate Your Payment
Estimated Payment
$ 1,019.48 per month $901.35 Principal & Interest $0.00 Property Tax (data not provided by mls) $118.13 Homeowner's InsuranceChange Payment Information




Privacy Policy / DMCA Notice / ADA Accessibility


This site is hosted, designed and copyright
© 1994 - 2026 by
Delta Media Group, Inc. -- Patent Pending --
435 S Front St, Unit 209 | MLS# 10231659
This condo located at 435 S Front St, Unit 209, Memphis, TN 38103 is currently listed for sale with an asking price of $405,000. This property was built in 1915 and has 2 bedrooms and 2 full and 1 partial baths. S Front St, Unit 209 is located in the THE NETTLETON subdivision. Search THE NETTLETON real estate on davidharbin.crye-leike.com today.