



BEDS6
BATHS5 full 1 partial
MLS#10206204
STATUSPending
PROPERTY TYPEResidential - Single Family
SUBDIVISIONBUCKLAND
NEIGHBORHOODCollierville Reserve - North
Property Description
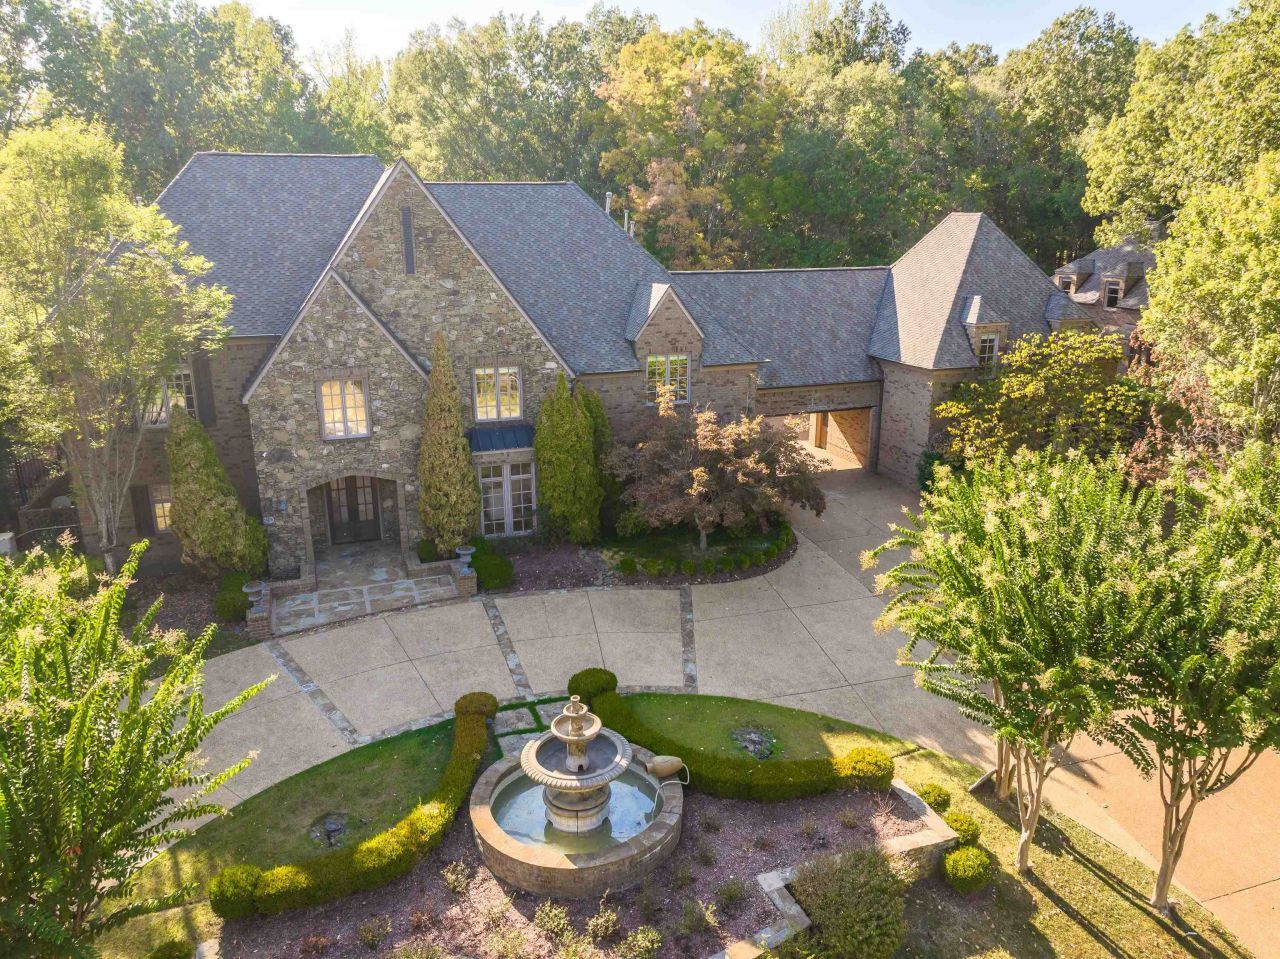
Situated in a quiet gated enclave in a country like setting but just minutes from Collierville, this estate combines luxurious amenities w/thoughtful design, offering a rare opportunity to own one of the area's most impressive properties.This approximate 7400 sq ft custom estate is a true masterpiece. Step into the grand foyer & be greeted by a dramatic cascading staircase, setting the tone for elegance throughout. The home boasts a highly functional floor plan w/2 BR, 2.5 BA on the main level, ideal for multi-generational living. Upstairs, enjoy a state-of-the-art media room & expansive game room?the ultimate entertainment hub.The outdoor oasis features a fully equipped outdoor kitchen, basketball court, a resort style pool perfect for year-round enjoyment. 6-car garage offers abundant storage; detached garage includes a spacious heated/cooled area above, easily convertible into a private guest suite. The meticulously landscaped grounds are a true standout w/full irrigation system.
Property Features
Property Type: Residential - Single Family
Cooling: 3 or More Systems, Ceiling Fan(s), Central
Fenced: Yes
Fireplaces: 3
Garage: 6 car attached
Heating: 3 or More Systems, Central, Gas
Home Style: Traditional
Lot Size: 2.04 Acres
Roof Type: Composition Shingles
Year Built: 2007
Feature Descriptions
Additional Rooms: Laundry Room
Bed and Bath: 1 or More BR Down, Double Vanity Bath, Full Bath Down, Half Bath Down, Luxury Primary Bath, Primary Down, Renovated Bathroom, Separate Tub & Shower, Split Bedroom Plan, Whirlpool(s)
Days on Site: 288
Exterior: Auto Lawn Sprinkler, Pool Cleaning Equipment, Pool Heater, Gas Grill, B-B-Q Pit, Porch, Screen Porch, Patio, Covered Patio
Exterior/ Windows: Brick Veneer, Casement Window(s), Stone
Fireplace: In Living Room, In Primary Bedroom
Floors/ Ceilings: 9 or more Ft. Ceiling, Part Carpet, Part Hardwood, Smooth Ceiling, Tile, Two Story Foyer
Interior: Walk-In Closet(s)
Living/ Dining Room: Breakfast Bar, Eat-In Kitchen, Great Room, Island In Kitchen, Keeping/Hearth Room, Pantry, Separate Dining Room, Separate Living Room, Updated/Renovated Kitchen
Lot: Cove, Iron Fenced, Level, Professionally Landscaped, Some Trees
Master Bath: Double Sinks, Dressing Area, Separate Shower, Smooth Ceiling, Tile Floor, Whirlpool Tub
Neighborhood Amenities: Gated Neighborhood
Parking/ Storage: Back-Load Garage, Circular Drive, Front-Load Garage, Garage Door Opener(s), More than 3 Coverd Spaces, Other (See REMARKS), Side-Load Garage, Storage Room(s), Workshop(s)
Pool: In Ground
Swimming Pool: Yes
Total Rooms: 13
Water/ Sewer: Public Water, Septic Tank
Room Sizes
Primary Bedroom: 38x17
Bedroom 2: 15x15
Bedroom 3: 20x12
Bedroom 4: 14x14
Bedroom 5: 17x14
Dining Area: 18x15
Den/ Great Room: 17x17
Kitchen: 22x18
Breakfast Room: 14x9
Bonus Room: 40x15
Office: 16x15
Living room: 20x19
Listed By / Shown By
Listed By
Agency Name: Keller Williams
Shown By
Agent Name: David Harbin
Agent Phone: (731) 926-1737
Agency Title: Crye-Leike Real Estate Services

Source: MAAR MLS
Estimate Your Payment
Estimated Payment
$ 3,587.06 per month $3,171.43 Principal & Interest $0.00 Property Tax (data not provided by mls) $415.63 Homeowner's InsuranceChange Payment Information




Privacy Policy / DMCA Notice / ADA Accessibility


This site is hosted, designed and copyright
© 1994 - 2026 by
Delta Media Group, Inc. -- Patent Pending --
425 Buckland Cv | MLS# 10206204
This single family home located at 425 Buckland Cv, Unicorp/eads, TN 38028 is currently listed for sale with an asking price of $1,425,000. This property was built in 2007 and has 6 bedrooms and 5 full and 1 partial baths. Buckland Cv is located in the BUCKLAND subdivision. Search BUCKLAND real estate on davidharbin.crye-leike.com today.