

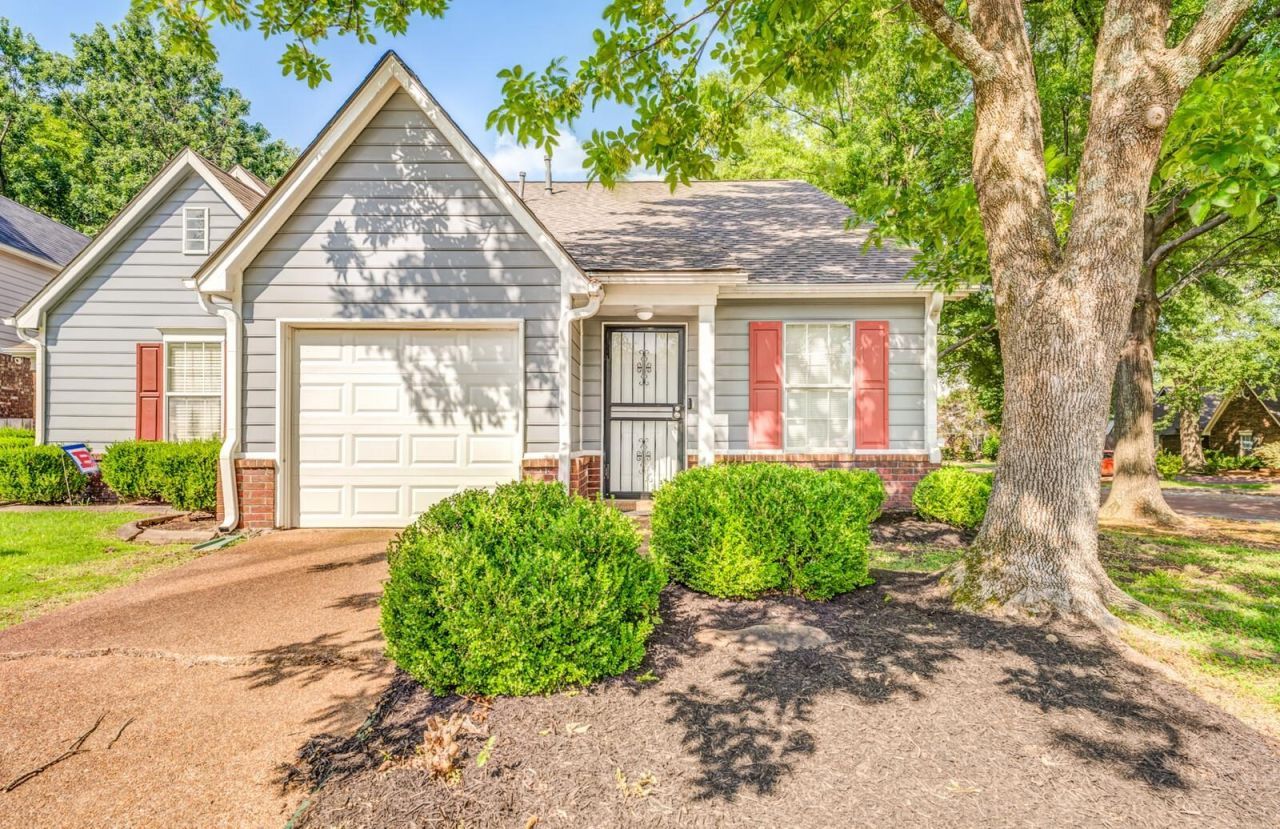


BEDS2
BATHS2 full
MLS#10224551
STATUSActive
PROPERTY TYPEResidential - Townhouse
SUBDIVISIONSUNGATE
NEIGHBORHOODBartlett - West
Property Description
Back on the market at no fault of the seller! Don't miss this well-maintained Bartlett townhome featuring 2 bedrooms, 2 full baths, and 1,214 square feet of comfortable living space. The spacious living room welcomes you with vaulted ceilings, abundant natural light, and a cozy gas fireplace. The kitchen opens to the dining area, creating an easy flow for everyday living and entertaining. Recent updates include LVP flooring (2023), a Goodman HVAC system (2023), and a gas water heater (2025). An attached garage, neutral finishes, and convenient Bartlett location make this home move-in ready and easy to enjoy from day one. Plus, there is a 1-year home warranty for the buyer at no additional cost, offering added peace of mind. Located in the heart of Bartlett and just minutes from area schools, shopping, dining, and parks!
Property Features
Property Type: Residential - Townhouse
Cooling: Central
Fireplaces: 1
Garage: 1 car attached
Heating: Gas
Home Style: Traditional
Lot Size: 0.07 Acres
Roof Type: Composition Shingles
Year Built: 1990
Feature Descriptions
Bed and Bath: All Bedrooms Down,1 or More BR Down, Primary Down, Full Bath Down
Days on Site: 26
Exterior: Patio
Exterior/ Windows: Brick Veneer, Wood/Composition, Aluminum Window(s)
Floors/ Ceilings: Vinyl/Luxury Vinyl Floor, Textured Ceiling
Interior Equipment: Range/Oven, Disposal, Dishwasher
Living/ Dining Room: Separate Living Room, Separate Dining Room, Pantry, Washer/Dryer Connections, Vinyl/Luxury Vinyl Floor
Lot: Some Trees, Corner
Master Bath: Vinyl/Luxury Vinyl Floor
Parking/ Storage: Driveway/Pad, Front-Load Garage
Total Rooms: 5
Water/ Sewer: Gas Water Heater
Room Sizes
Primary Bedroom: 13x13
Bedroom 2: 11x10
Dining Area: 11x11
Den/ Great Room: 0x00
Kitchen: 11x9
Living room: 15x22
Listed By / Shown By
Listed By
Agency Name: Groome & Co.
Shown By
Agent Name: David Harbin
Agent Phone: (731) 926-1737
Agency Title: Crye-Leike Real Estate Services

Source: MAAR MLS
Estimate Your Payment
Estimated Payment
$ 490.86 per month $433.99 Principal & Interest $0.00 Property Tax (data not provided by mls) $56.88 Homeowner's InsuranceChange Payment Information




Privacy Policy / DMCA Notice / ADA Accessibility


This site is hosted, designed and copyright
© 1994 - 2026 by
Delta Media Group, Inc. -- Patent Pending --
3612 Sunray Cv | MLS# 10224551
This townhouse located at 3612 Sunray Cv, Bartlett, TN 38135 is currently listed for sale with an asking price of $195,000. This property was built in 1990 and has 2 bedrooms and 2 full baths. Sunray Cv is located in the SUNGATE subdivision. Search SUNGATE real estate on davidharbin.crye-leike.com today.