



BEDS2
BATHS1 full
MLS#10220520
STATUSActive
PROPERTY TYPEResidential - Single Family
SUBDIVISIONHIGH POINT TERRACE
NEIGHBORHOODGalloway Gardens
Property Description
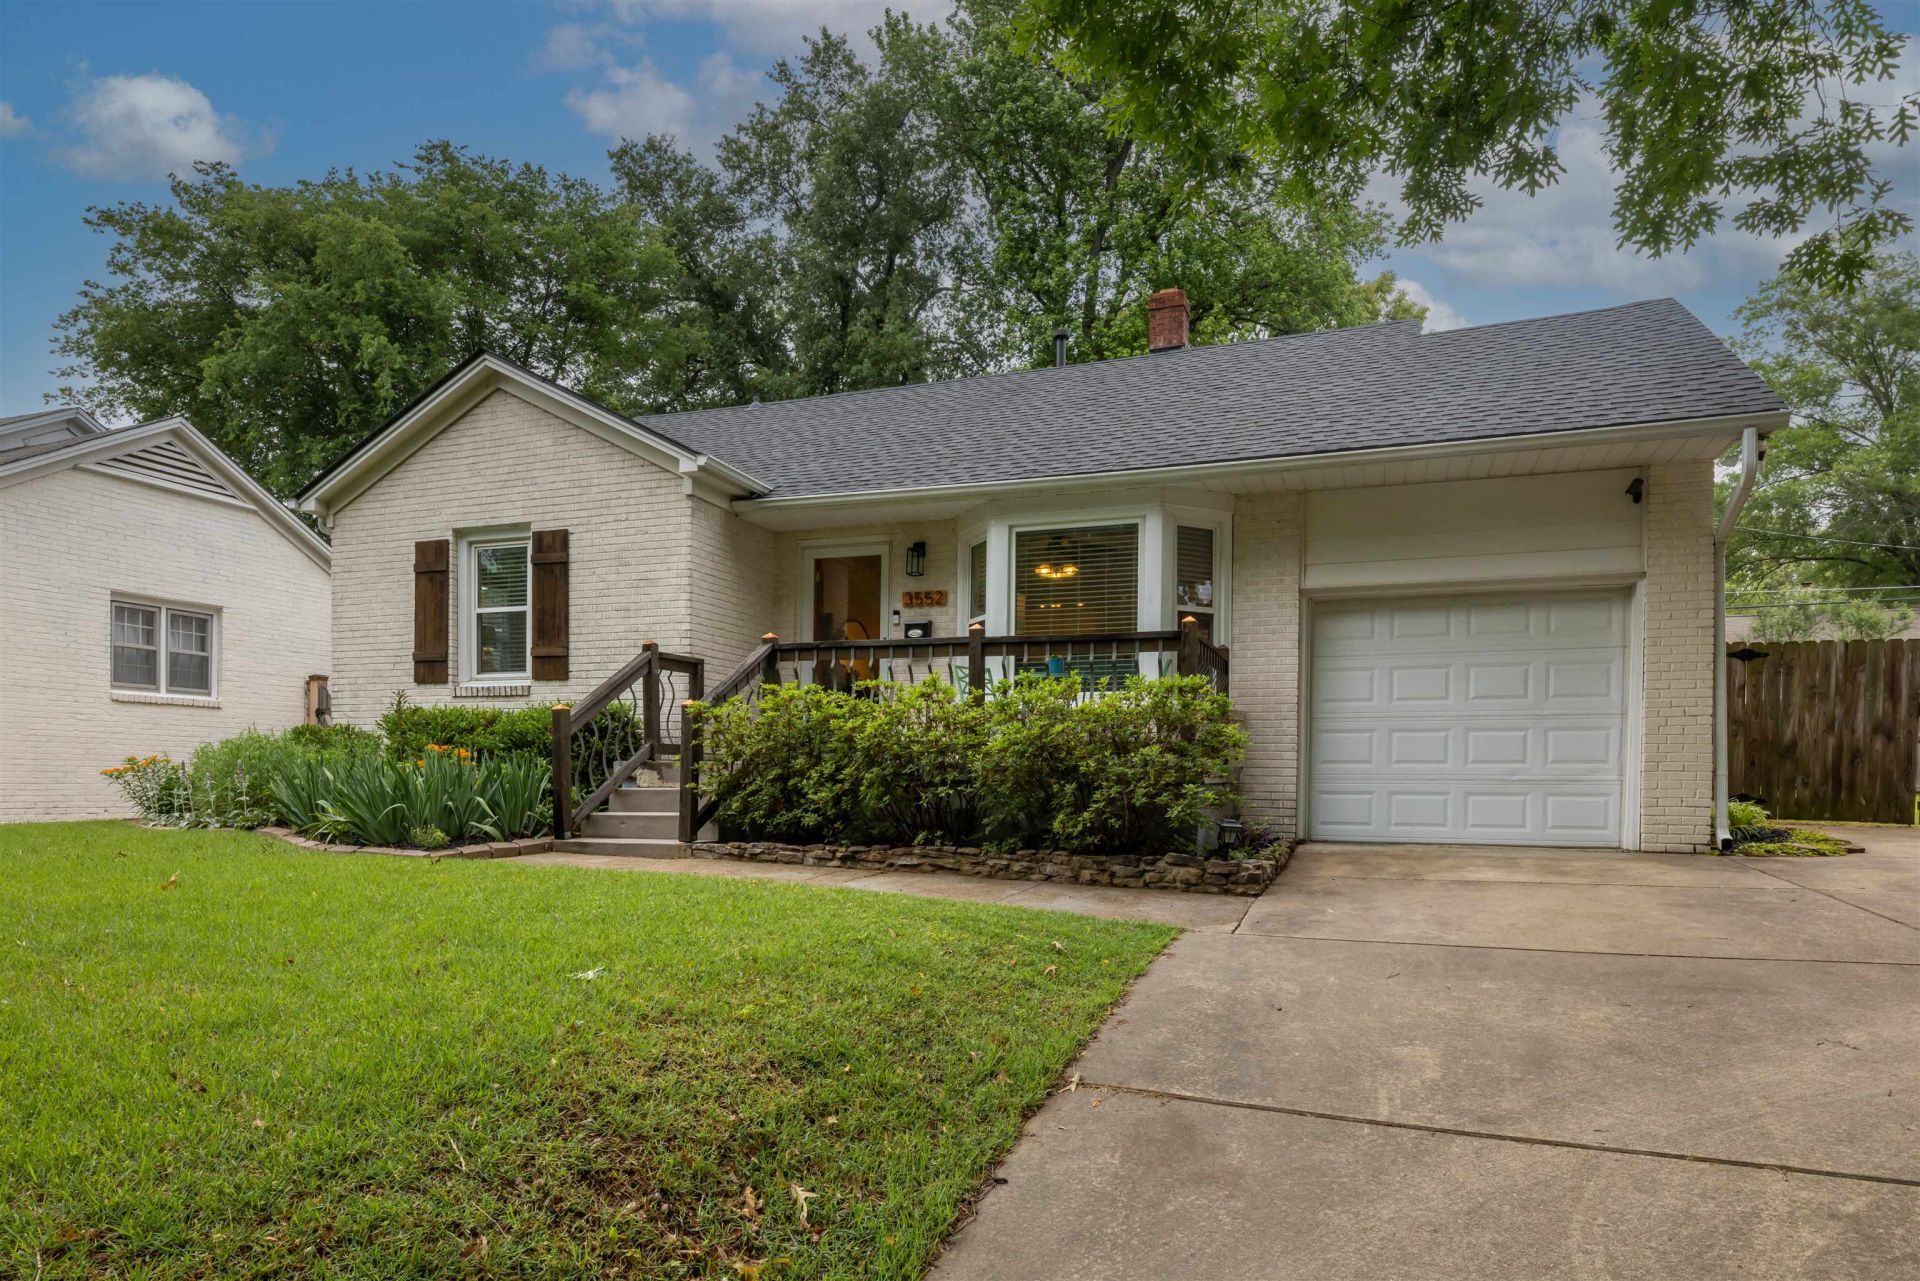
Welcome to this beautifully maintained home nestled in the heart of highly desirable High Point Terrace! This inviting home offers timeless charm paired with thoughtful updates throughout, including a new roof, new hot water heater, new dishwasher, and new tastefully selected light fixtures. Step inside to a bright and welcoming living room filled with natural light from a large picture window. The home features gorgeous hardwood floors throughout and a functional kitchen equipped with a gas range, ideal for everyday living and cooking. Enjoy outdoor living at its best with a spacious, fully fenced backyard and a charming pergola perfect for gatherings, morning coffee, or unwinding in your own private retreat. Located just a short walk to the Greenline, Hight Point Grocery & Pizza! This home combines comfort, convenience, and a community unlike any other in one perfect place you can call home!
Property Features
Property Type: Residential - Single Family
Cooling: Central, Ceiling Fan(s)
Fenced: Yes
Garage: 1 car attached
Heating: Central
Home Style: Traditional
Lot Size: 0.17 Acres
Roof Type: Composition Shingles
Year Built: 1946
Feature Descriptions
Additional Rooms: Attic
Bed and Bath: All Bedrooms Down, Primary Down, Renovated Bathroom, Full Bath Down
Days on Site: 29
Exterior: Patio, Wood Fence
Exterior/ Windows: Brick Veneer, Wood/Composition
Floors/ Ceilings: Hardwood Throughout, Tile, Smooth Ceiling
Interior: Attic Access
Interior Equipment: Range/Oven, Dishwasher, Microwave
Living/ Dining Room: Separate Dining Room, Great Room
Lot: Landscaped, Wood Fenced
Master Bedroom: Level 1,Smooth Ceiling, Hardwood Floor
Parking/ Storage: Driveway/Pad, Front-Load Garage
Total Rooms: 5
Water/ Sewer: Public Water, Public Sewer
Room Sizes
Dining Area: x
Den/ Great Room: x
Living room: x
Listed By / Shown By
Listed By
Agency Name: Regency Realty, LLC
Shown By
Agent Name: David Harbin
Agent Phone: (731) 926-1737
Agency Title: Crye-Leike Real Estate Services

Source: MAAR MLS
Estimate Your Payment
Estimated Payment
$ 702.31 per month $620.93 Principal & Interest $0.00 Property Tax (data not provided by mls) $81.38 Homeowner's InsuranceChange Payment Information




Privacy Policy / DMCA Notice / ADA Accessibility


This site is hosted, designed and copyright
© 1994 - 2026 by
Delta Media Group, Inc. -- Patent Pending --
3552 Johnwood Dr | MLS# 10220520
This single family home located at 3552 Johnwood Dr, Memphis, TN 38122 is currently listed for sale with an asking price of $279,000. This property was built in 1946 and has 2 bedrooms and 1 full baths. Johnwood Dr is located in the HIGH POINT TERRACE subdivision. Search HIGH POINT TERRACE real estate on davidharbin.crye-leike.com today.