



BEDS3
BATHS2 full
MLS#10219556
STATUSActive
PROPERTY TYPEResidential - Single Family
SUBDIVISIONSMITH TURLEY
NEIGHBORHOODWhitehaven-Fairley
Property Description
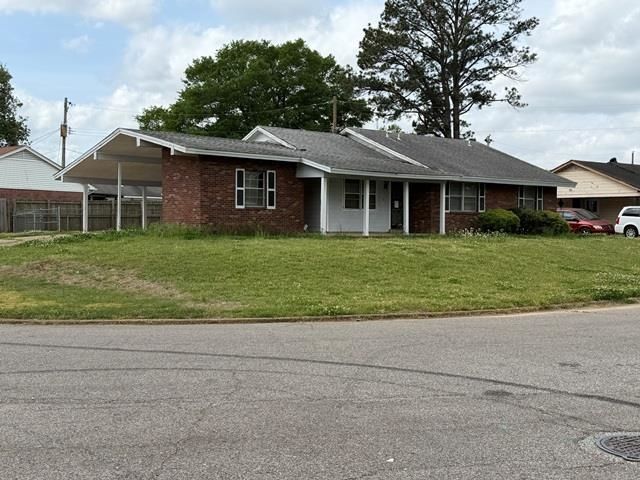
Welcome to this well-maintained 3-bedroom, 2 full bathroom home in desirable Whitehaven, offering easy access to I-55 and nearby DeSoto County. Perfectly situated on a corner lot, this home combines convenience, space, and modern updates. Inside, you'll find a renovated kitchen and bathrooms featuring new cabinets, countertops, and updated vanities. Hardwood floors run through most of the home, adding warmth and character, while the kitchen/den combo boasts new tile flooring for durability and style. The freshly painted interior gives the home a clean, move-in ready feel. Enjoy outdoor living in the fenced backyard, ideal for entertaining or relaxing, along with a double carport that includes additional storage space. Located just minutes from shopping, dining, and all that Memphis has to offer, this home is a great blend of comfort, updates, and location.
Property Features
Property Type: Residential - Single Family
Cooling: Central
Fenced: Yes
Heating: Central, Gas
Home Style: Traditional
Lot Size: 0.22 Acres
Roof Type: Composition Shingles
Year Built: 1966
Feature Descriptions
Additional Rooms: Laundry Closet, Storage Room
Bed and Bath: All Bedrooms Down, Primary Down, Renovated Bathroom, Full Bath Down
Days on Site: 39
Exterior: Wrought Iron Security Drs, Porch
Exterior/ Windows: Brick Veneer
Flood Insurance Required: No
Floors/ Ceilings: Part Hardwood, Tile, Vinyl/Luxury Vinyl Floor
Living/ Dining Room: Separate Living Room, Separate Den, Eat-In Kitchen, Washer/Dryer Connections, Other (See Remarks), Vinyl/Luxury Vinyl Floor
Lot: Corner, Chain Fenced
Master Bath: Vinyl/Luxury Vinyl Floor
Master Bedroom: Level 1,Hardwood Floor
Parking/ Storage: Driveway/Pad
Total Rooms: 6
Water/ Sewer: Gas Water Heater, Public Water, Public Sewer
Room Sizes
Primary Bedroom: 14x12
Bedroom 2: 12x12
Bedroom 3: 12x11
Den/ Great Room: 15x14
Kitchen: 14x8
Living room: 15x14
Listed By / Shown By
Listed By
Agency Name: Skyline Realty
Shown By
Agent Name: David Harbin
Agent Phone: (731) 926-1737
Agency Title: Crye-Leike Real Estate Services

Source: MAAR MLS
Estimate Your Payment
Estimated Payment
$ 314.65 per month $278.20 Principal & Interest $0.00 Property Tax (data not provided by mls) $36.46 Homeowner's InsuranceChange Payment Information




Privacy Policy / DMCA Notice / ADA Accessibility


This site is hosted, designed and copyright
© 1994 - 2026 by
Delta Media Group, Inc. -- Patent Pending --
309 Inwood Dr | MLS# 10219556
This single family home located at 309 Inwood Dr, Memphis, TN 38109 is currently listed for sale with an asking price of $125,000. This property was built in 1966 and has 3 bedrooms and 2 full baths. Inwood Dr is located in the SMITH TURLEY subdivision. Search SMITH TURLEY real estate on davidharbin.crye-leike.com today.