



BEDS4
BATHS3 full
MLS#10216244
STATUSActive
PROPERTY TYPEResidential - Single Family
SUBDIVISIONLAFAYETTE STATION PH1
NEIGHBORHOODFayette - South
Property Description
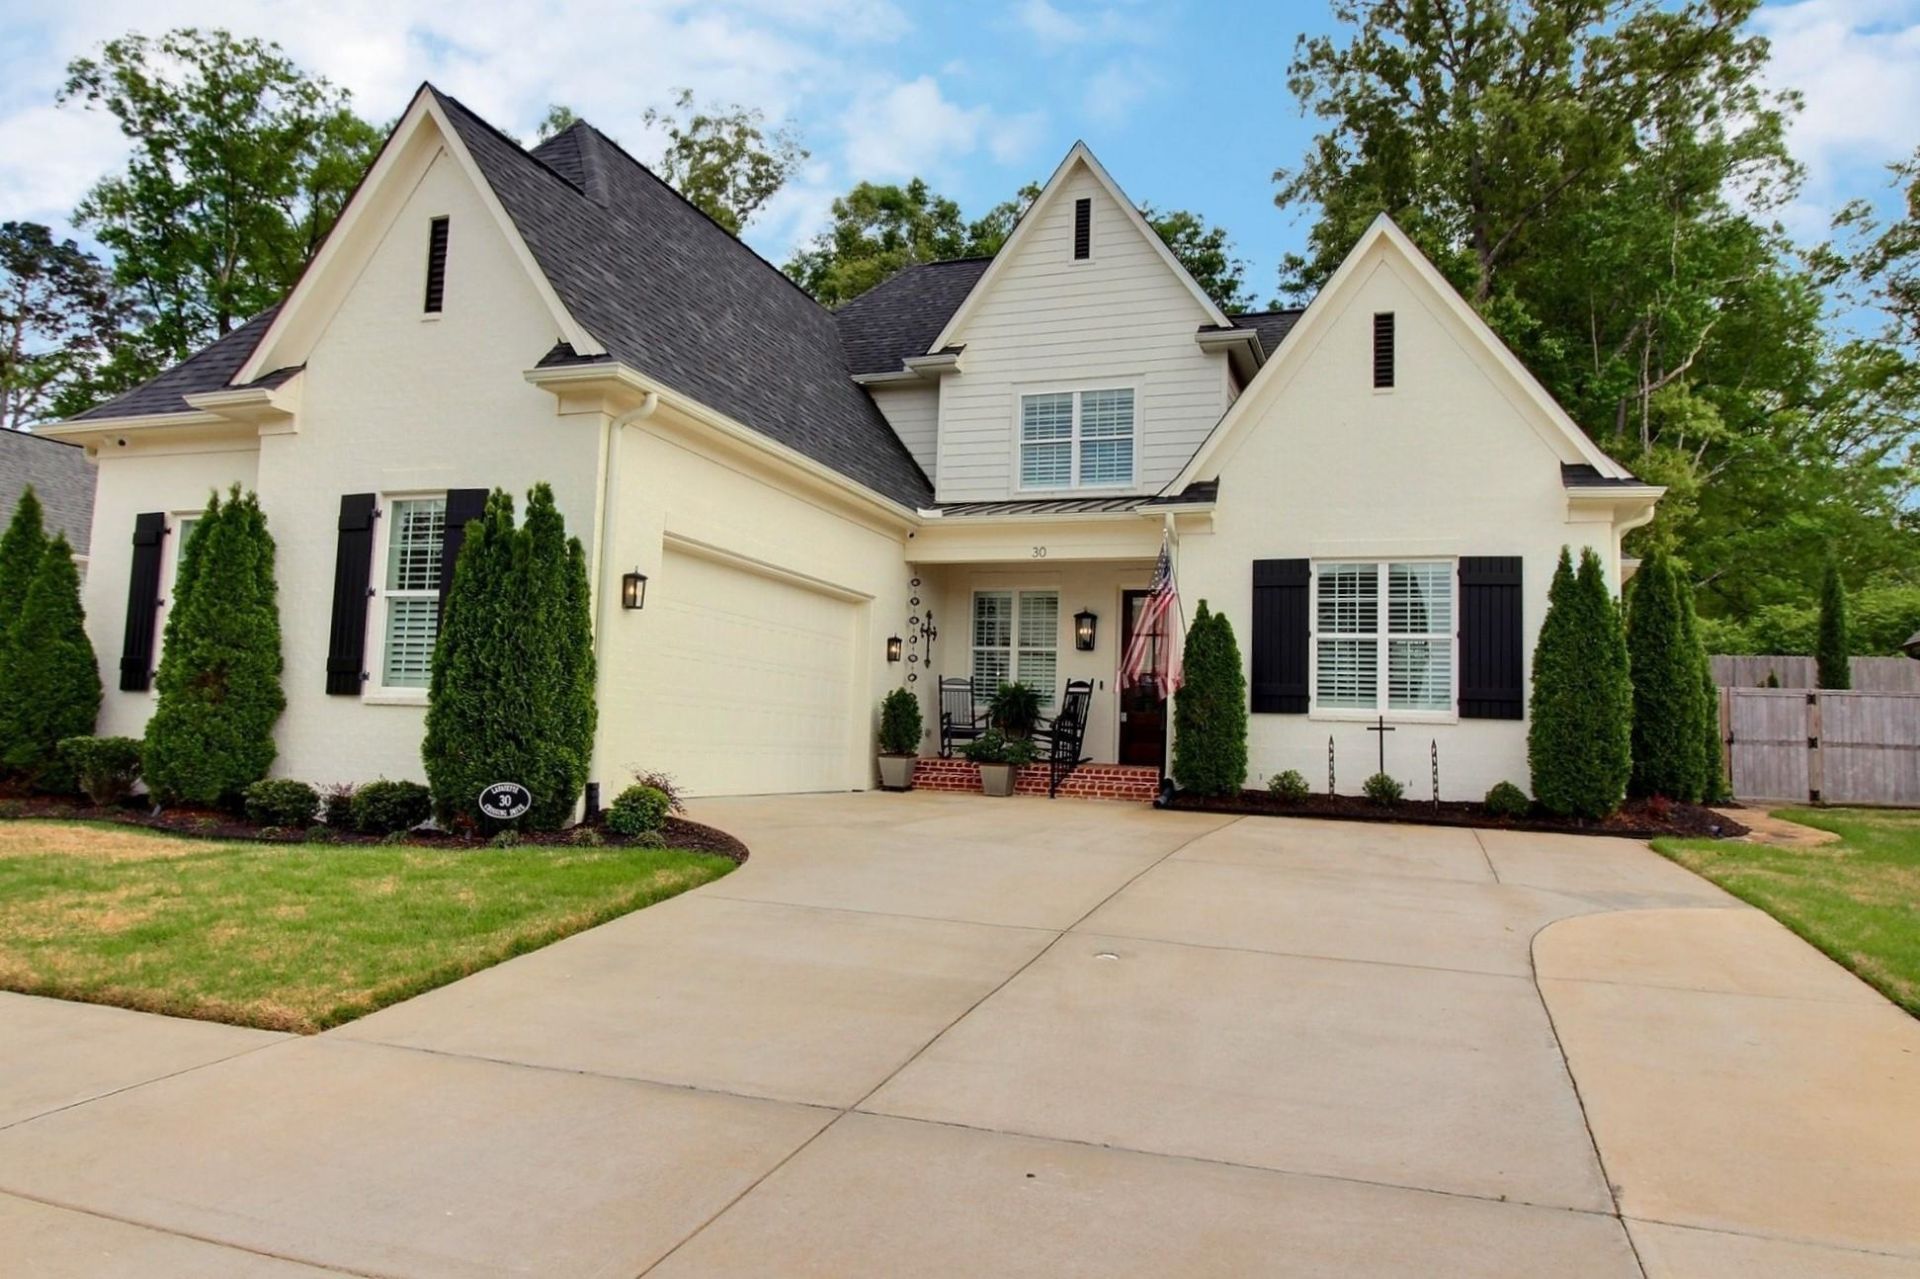
Walker Collinsworth built in Village of Lafayette Station community! Quality home w/ over 3,000 square feet, this thoughtfully designed home features the primary plus one bedroom down, 2 bedrooms up plus a SPACIOUS BONUS ROOM, providing flexible living for work, play, or guests. HOA COVERS LAWN MOWING AND LEAF REMOVAL.The interior is meticulously cared for and showcases gorgeous QUARTZITE COUNTERTOPS or peaceful evenings on the screened-in porch overlooking the PRIVATE fenced backyard. The oversized two-car garage with epoxy flooring offers both function and a polished look. With low Fayette County taxes, this home perfectly blends comfort, quality, and value. Move-in ready and truly a must-see! See attached improvments/upgrades.
Property Features
Property Type: Residential - Single Family
Cooling: Ceiling Fan(s), Central, Dual System
Fenced: Yes
Fireplaces: 1
Garage: 2 car attached
Heating: Central, Dual System
Home Style: Traditional
Roof Type: Composition Shingles
Year Built: 2020
Feature Descriptions
Additional Rooms: Laundry Room, Entry Hall, Attic
Bed and Bath: 1 or More BR Down, Primary Down, Vaulted/Coffered Primary, Luxury Primary Bath, Double Vanity Bath, Full Bath Down
Days on Site: 83
Exterior: Auto Lawn Sprinkler, Porch, Screen Porch, Patio, Covered Patio
Exterior/ Windows: Brick Veneer, Wood/Composition, Double Pane Window(s)
Fireplace: Ventless Gas Fireplace, In Den/Great Room, Gas Starter, Gas Logs
Flood Insurance Required: No
Floors/ Ceilings: Part Hardwood, Part Carpet, Tile, Smooth Ceiling,9 or more Ft. Ceiling
Interior: All Window Treatments, Attic Access, Security System, Smoke Detector(s), Monitored Alarm
Interior Equipment: Double Oven, Cooktop, Gas Cooking, Disposal, Dishwasher, Microwave, Refrigerator, Cable Wired, Cable Available
Living/ Dining Room: Separate Dining Room, Separate Den, Eat-In Kitchen, Breakfast Bar, Separate Breakfast Room, Pantry, Island In Kitchen
Lot: Some Trees, Professionally Landscaped, Wood Fenced
Master Bath: Double Sinks, Dressing Area, Smooth Ceiling, Vaulted/Coffered Ceiling
Neighborhood Amenities: Lake, Other (See Remarks)
Parking/ Storage: Driveway/Pad, Garage Door Opener(s), Side-Load Garage
Security: yes
Total Rooms: 8
Water/ Sewer: Tankless Water Heater
Room Sizes
Primary Bedroom: 16x14
Bedroom 2: 12x11
Bedroom 3: 16x13
Bedroom 4: 13x11
Dining Area: 14x12
Den/ Great Room: 20x16
Kitchen: 13x12
Breakfast Room: 13x12
Bonus Room: 24x14
Listed By / Shown By
Listed By
Agency Name: John Green & Co., REALTORS
Shown By
Agent Name: David Harbin
Agent Phone: (731) 926-1737
Agency Title: Crye-Leike Real Estate Services

Source: MAAR MLS
Estimate Your Payment
Estimated Payment
$ 1,553.13 per month $1,373.17 Principal & Interest $0.00 Property Tax (data not provided by mls) $179.96 Homeowner's InsuranceChange Payment Information




Privacy Policy / DMCA Notice / ADA Accessibility


This site is hosted, designed and copyright
© 1994 - 2026 by
Delta Media Group, Inc. -- Patent Pending --
30 Lafayette Crossing Dr | MLS# 10216244
This single family home located at 30 Lafayette Crossing Dr, Rossville, TN 38066 is currently listed for sale with an asking price of $617,000. This property was built in 2020 and has 4 bedrooms and 3 full baths. Lafayette Crossing Dr is located in the LAFAYETTE STATION PH1 subdivision. Search LAFAYETTE STATION PH1 real estate on davidharbin.crye-leike.com today.