

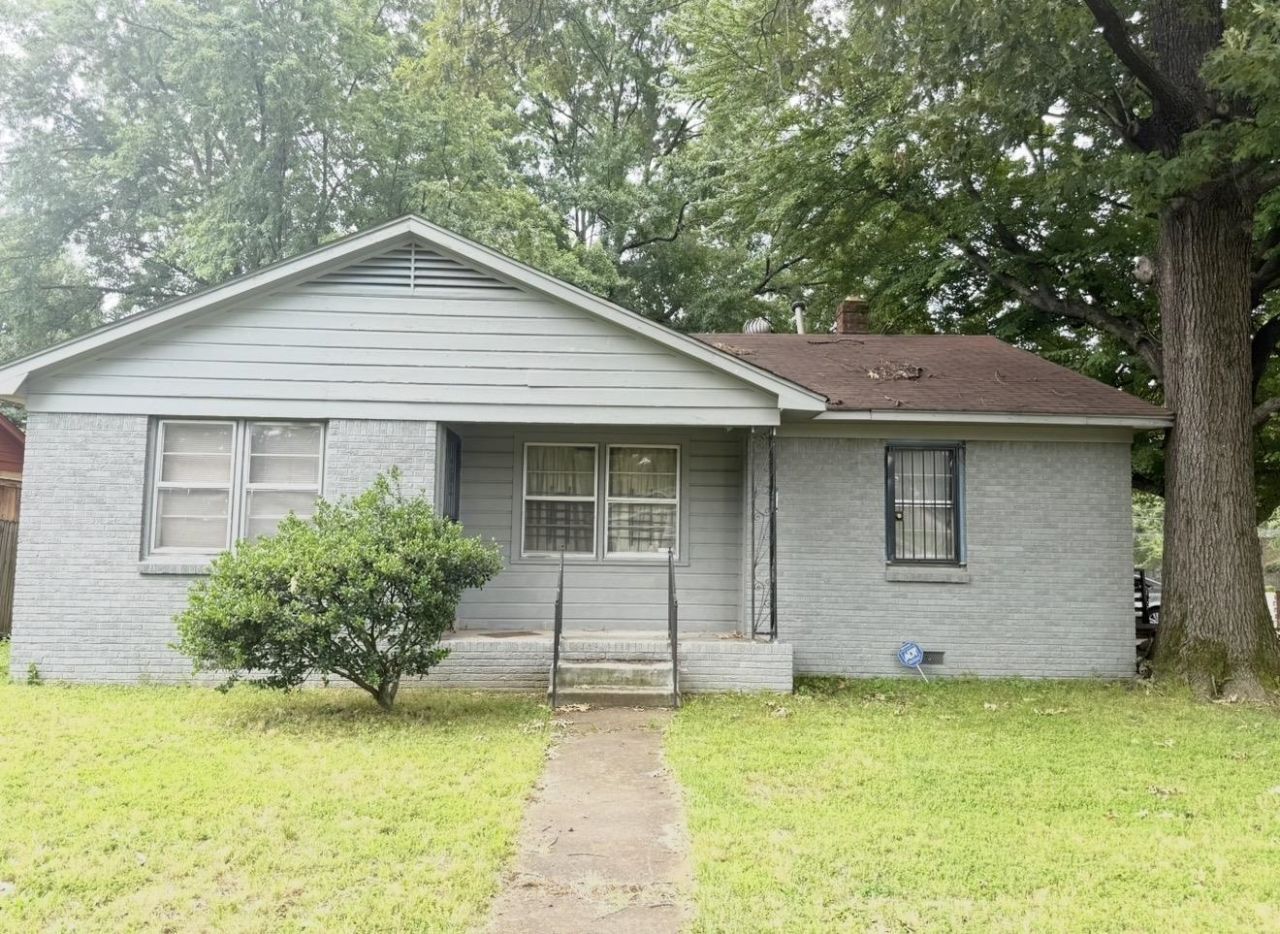


BEDS3
BATHS1 full 1 partial
MLS#10225365
STATUSActive
PROPERTY TYPEResidential - Single Family
SUBDIVISIONINDIAN MEADOWS BLK A
NEIGHBORHOODParkway Village
Property Description
3 BR 1.1 BA BRICK home on a corner lot. Has been a personal residence and a beauty shop. Can be residential or commercial. Still has the commercial sign holder in the lawn. Hardwood floors, some. Handicap assessable. Roof (10 years) Hot water tank (1 year) AIR (8 Years) Plenty of off street parking. A mini car park, Property Has a carport, security doors, a storage building. Like fixer uppers? This may be for you! Great home or income potential. Being sold AS IS.
Property Features
Property Type: Residential - Single Family
Cooling: Ceiling Fan(s), Central
Fenced: Yes
Heating: Central
Home Style: Traditional
Lot Size: 0.21 Acres
Roof Type: Composition Shingles
Year Built: 1961
Feature Descriptions
Bed and Bath: All Bedrooms Down, Full Bath Down, Half Bath Down, Primary Down
Days on Site: 2
Exterior: Porch
Exterior/ Windows: Wood/Composition
Flood Insurance Required: No
Floors/ Ceilings: Part Hardwood, Smooth Ceiling, Sprayed Ceiling, Tile, Wood Laminate Floors
Interior Equipment: Range/Oven
Living/ Dining Room: Eat-In Kitchen, Separate Dining Room, Separate Living Room, W/D Connection in Kitchen
Lot: Chain Fenced, Corner, Some Trees
Master Bath: Tile Floor
Parking/ Storage: Designated Guest Parking, Driveway/Pad, Parking Lot, Storage Room(s)
Total Rooms: 6
Water/ Sewer: Public Sewer, Public Water
Room Sizes
Primary Bedroom: 14x12
Dining Area: 10x10
Den/ Great Room: 14x12
Living room: 14x16
Listed By / Shown By
Listed By
Agency Name: REMAX Experts
Shown By
Agent Name: David Harbin
Agent Phone: (731) 926-1737
Agency Title: Crye-Leike Real Estate Services

Source: MAAR MLS
Estimate Your Payment
Estimated Payment
$ 264.31 per month $233.68 Principal & Interest $0.00 Property Tax (data not provided by mls) $30.63 Homeowner's InsuranceChange Payment Information




Privacy Policy / DMCA Notice / ADA Accessibility


This site is hosted, designed and copyright
© 1994 - 2026 by
Delta Media Group, Inc. -- Patent Pending --
2930 Getwell Rd | MLS# 10225365
This single family home located at 2930 Getwell Rd, Memphis, TN 38118 is currently listed for sale with an asking price of $105,000. This property was built in 1961 and has 3 bedrooms and 1 full and 1 partial baths. Getwell Rd is located in the INDIAN MEADOWS BLK A subdivision. Search INDIAN MEADOWS BLK A real estate on davidharbin.crye-leike.com today.