



BEDS3
BATHS1 full 1 partial
MLS#10221798
STATUSActive
PROPERTY TYPEResidential - Single Family
SUBDIVISIONSKY LAKE SEC E
NEIGHBORHOODFrayser - East
Property Description
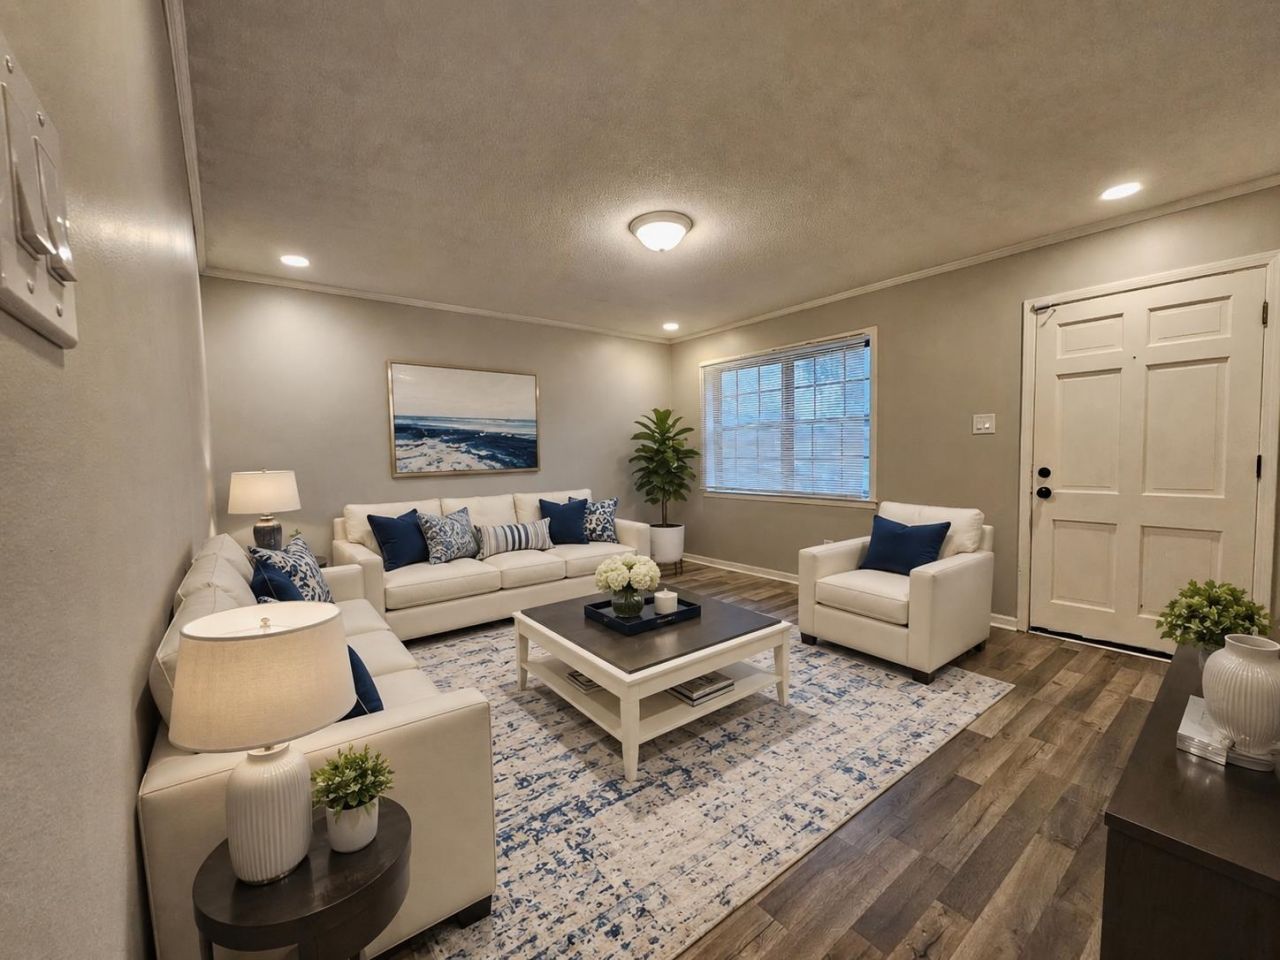
Enjoy lake living in a peaceful community where you can fish or boat daily. This home has been completely renovated and features a modern kitchen with stone countertops. Marble finish tile gives an elegant and modern look to the space. There are two living spaces, allowing flexibility for using this home to accommodate your needs. The bathrooms have been handsomely renovated, and this home is like new with fresh paint and new floors throughout! Even the light switches have been upgraded. The solid brick exterior means easy upkeep and potential savings on heating and cooling! The generously sized yard provides plenty of room to add a pool, workshop, or both. This home may qualify for special financing programs that cover your down payment and closing costs. A qualified buyer could potentially purchase this home for less than a typical rental deposit-with the first mortgage payment often not due for up to 45 days. Don't miss this opportunity to stop paying rent increases.Virtually staged
Property Features
Property Type: Residential - Single Family
Cooling: Central
Heating: Central
Home Style: Traditional
Lot Size: 0.24 Acres
Year Built: 1986
Feature Descriptions
Bed and Bath: All Bedrooms Down, Renovated Bathroom
Days on Site: 8
Exterior: Patio
Exterior/ Windows: Brick Veneer
Floors/ Ceilings: Tile
Living/ Dining Room: Updated/Renovated Kitchen
Lot: Water Access
Parking/ Storage: Storage Room(s)
Total Rooms: 6
Room Sizes
Primary Bedroom: 12x12
Bedroom 2: 12x11
Bedroom 3: 11x10
Dining Area: 10x10
Den/ Great Room: 14x13
Kitchen: 10x8
Living room: 15x14
Listed By / Shown By
Listed By
Agency Name: KAIZEN Realty, LLC
Shown By
Agent Name: David Harbin
Agent Phone: (731) 926-1737
Agency Title: Crye-Leike Real Estate Services

Source: MAAR MLS
Estimate Your Payment
Estimated Payment
$ 390.17 per month $344.96 Principal & Interest $0.00 Property Tax (data not provided by mls) $45.21 Homeowner's InsuranceChange Payment Information




Privacy Policy / DMCA Notice / ADA Accessibility


This site is hosted, designed and copyright
© 1994 - 2026 by
Delta Media Group, Inc. -- Patent Pending --
2869 Dumbarton Oaks Dr | MLS# 10221798
This single family home located at 2869 Dumbarton Oaks Dr, Memphis, TN 38127 is currently listed for sale with an asking price of $155,000. This property was built in 1986 and has 3 bedrooms and 1 full and 1 partial baths. Dumbarton Oaks Dr is located in the SKY LAKE SEC E subdivision. Search SKY LAKE SEC E real estate on davidharbin.crye-leike.com today.