



BEDS4
BATHS2 full 1 partial
MLS#10221087
STATUSPending
PROPERTY TYPEResidential - Single Family
SUBDIVISIONKIRBY WOODS BLK C
NEIGHBORHOODMassey-Kirby-Ridgeway
Property Description
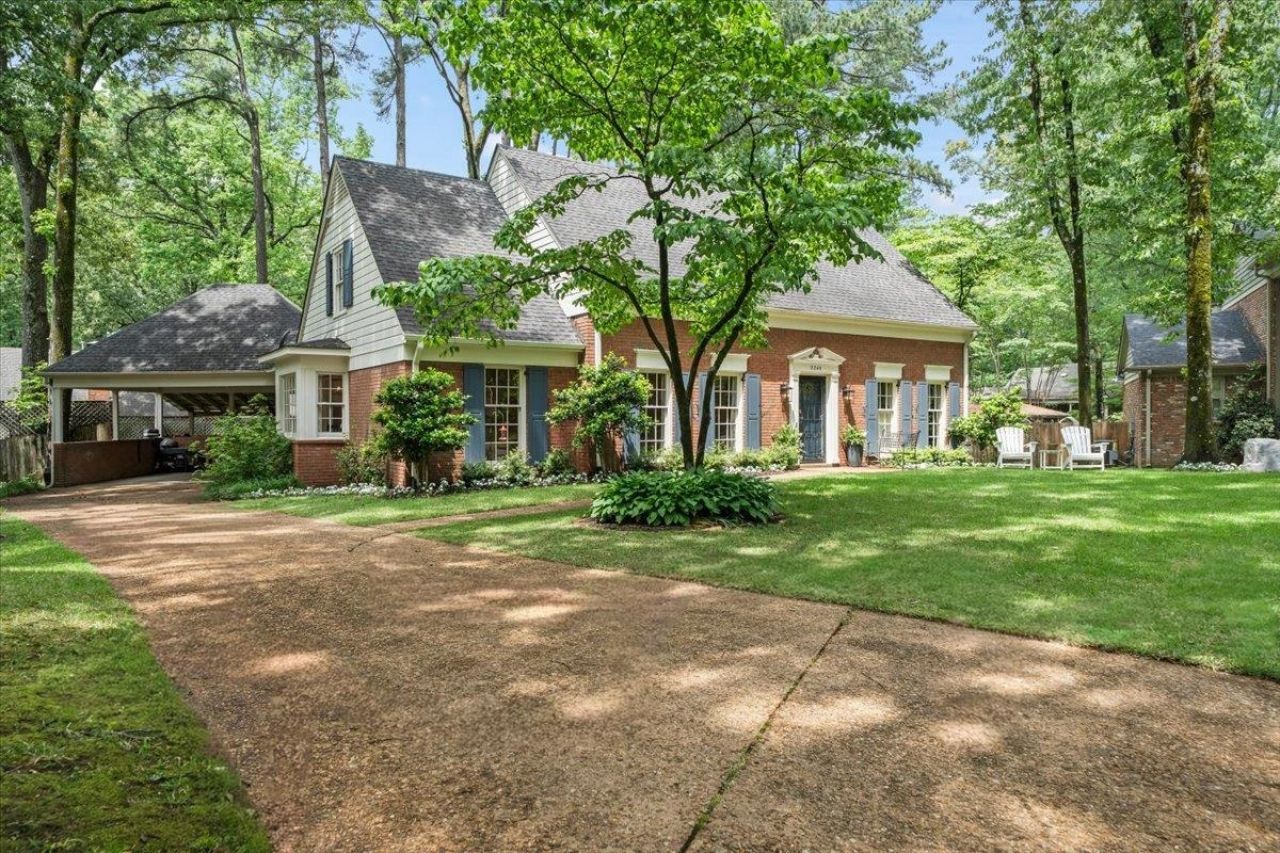
Nestled beneath mature trees on a peaceful double cove, this inviting 4 bedroom, 2.5 bath home blends warmth, functionality, and everyday comfort. The expansive primary suite downstairs features a spa-like bath and oversized walk-in closet, while upstairs offers three spacious bedrooms, including an ideal Jack-and-Jill layout. The bright kitchen opens seamlessly into a welcoming den anchored by a wood-burning fireplace, creating the perfect gathering space. Step through a charming iron gate from the double carport into a storybook backyard complete with lush landscaping and an oversized patio designed for both quiet mornings and lively evenings alike. With neighborhood gatherings, children riding bikes through the coves, and a true sense of connection, this home offers a lifestyle that's increasingly hard to find. Come fall in love with life on the cove.
Property Features
Property Type: Residential - Single Family
Cooling: Central
Fireplaces: 1
Heating: Central
Home Style: Traditional
Lot Size: 0.32 Acres
Roof Type: Composition Shingles
Year Built: 1967
Feature Descriptions
Additional Rooms: Laundry Room
Bed and Bath: 1 or More BR Down, Primary Down, Separate Tub & Shower
Days on Site: 17
Exterior: Patio
Exterior/ Windows: Brick Veneer
Fireplace: Masonry
Floors/ Ceilings: Hardwood Throughout, Part Hardwood
Living/ Dining Room: Separate Living Room, Separate Dining Room, Separate Den, Eat-In Kitchen, Breakfast Bar
Lot: Wooded
Master Bath: Double Sinks, Separate Shower
Master Bedroom: Level 1,Walk-In Closet, Full Bath, Built-In Cabinets/Bkcases, Hardwood Floor
Parking/ Storage: Driveway/Pad
Total Rooms: 9
Room Sizes
Primary Bedroom: 12x15
Dining Area: 11x12
Den/ Great Room: 15x18
Living room: 12x15
Listed By / Shown By
Listed By
Agency Name: Coldwell Banker Collins-Maury
Shown By
Agent Name: David Harbin
Agent Phone: (731) 926-1737
Agency Title: Crye-Leike Real Estate Services

Source: MAAR MLS
Estimate Your Payment
Estimated Payment
$ 1,150.12 per month $1,016.86 Principal & Interest $0.00 Property Tax (data not provided by mls) $133.26 Homeowner's InsuranceChange Payment Information




Privacy Policy / DMCA Notice / ADA Accessibility


This site is hosted, designed and copyright
© 1994 - 2026 by
Delta Media Group, Inc. -- Patent Pending --
2345 Kirby Woods Cv | MLS# 10221087
This single family home located at 2345 Kirby Woods Cv, Memphis, TN 38119 is currently listed for sale with an asking price of $456,900. This property was built in 1967 and has 4 bedrooms and 2 full and 1 partial baths. Kirby Woods Cv is located in the KIRBY WOODS BLK C subdivision. Search KIRBY WOODS BLK C real estate on davidharbin.crye-leike.com today.