



BEDS4
BATHS2 full 1 partial
MLS#10224660
STATUSActive
PROPERTY TYPEResidential - Single Family
SUBDIVISIONENGLISH MEADOWS BLK B
NEIGHBORHOODGermantown - West
Property Description
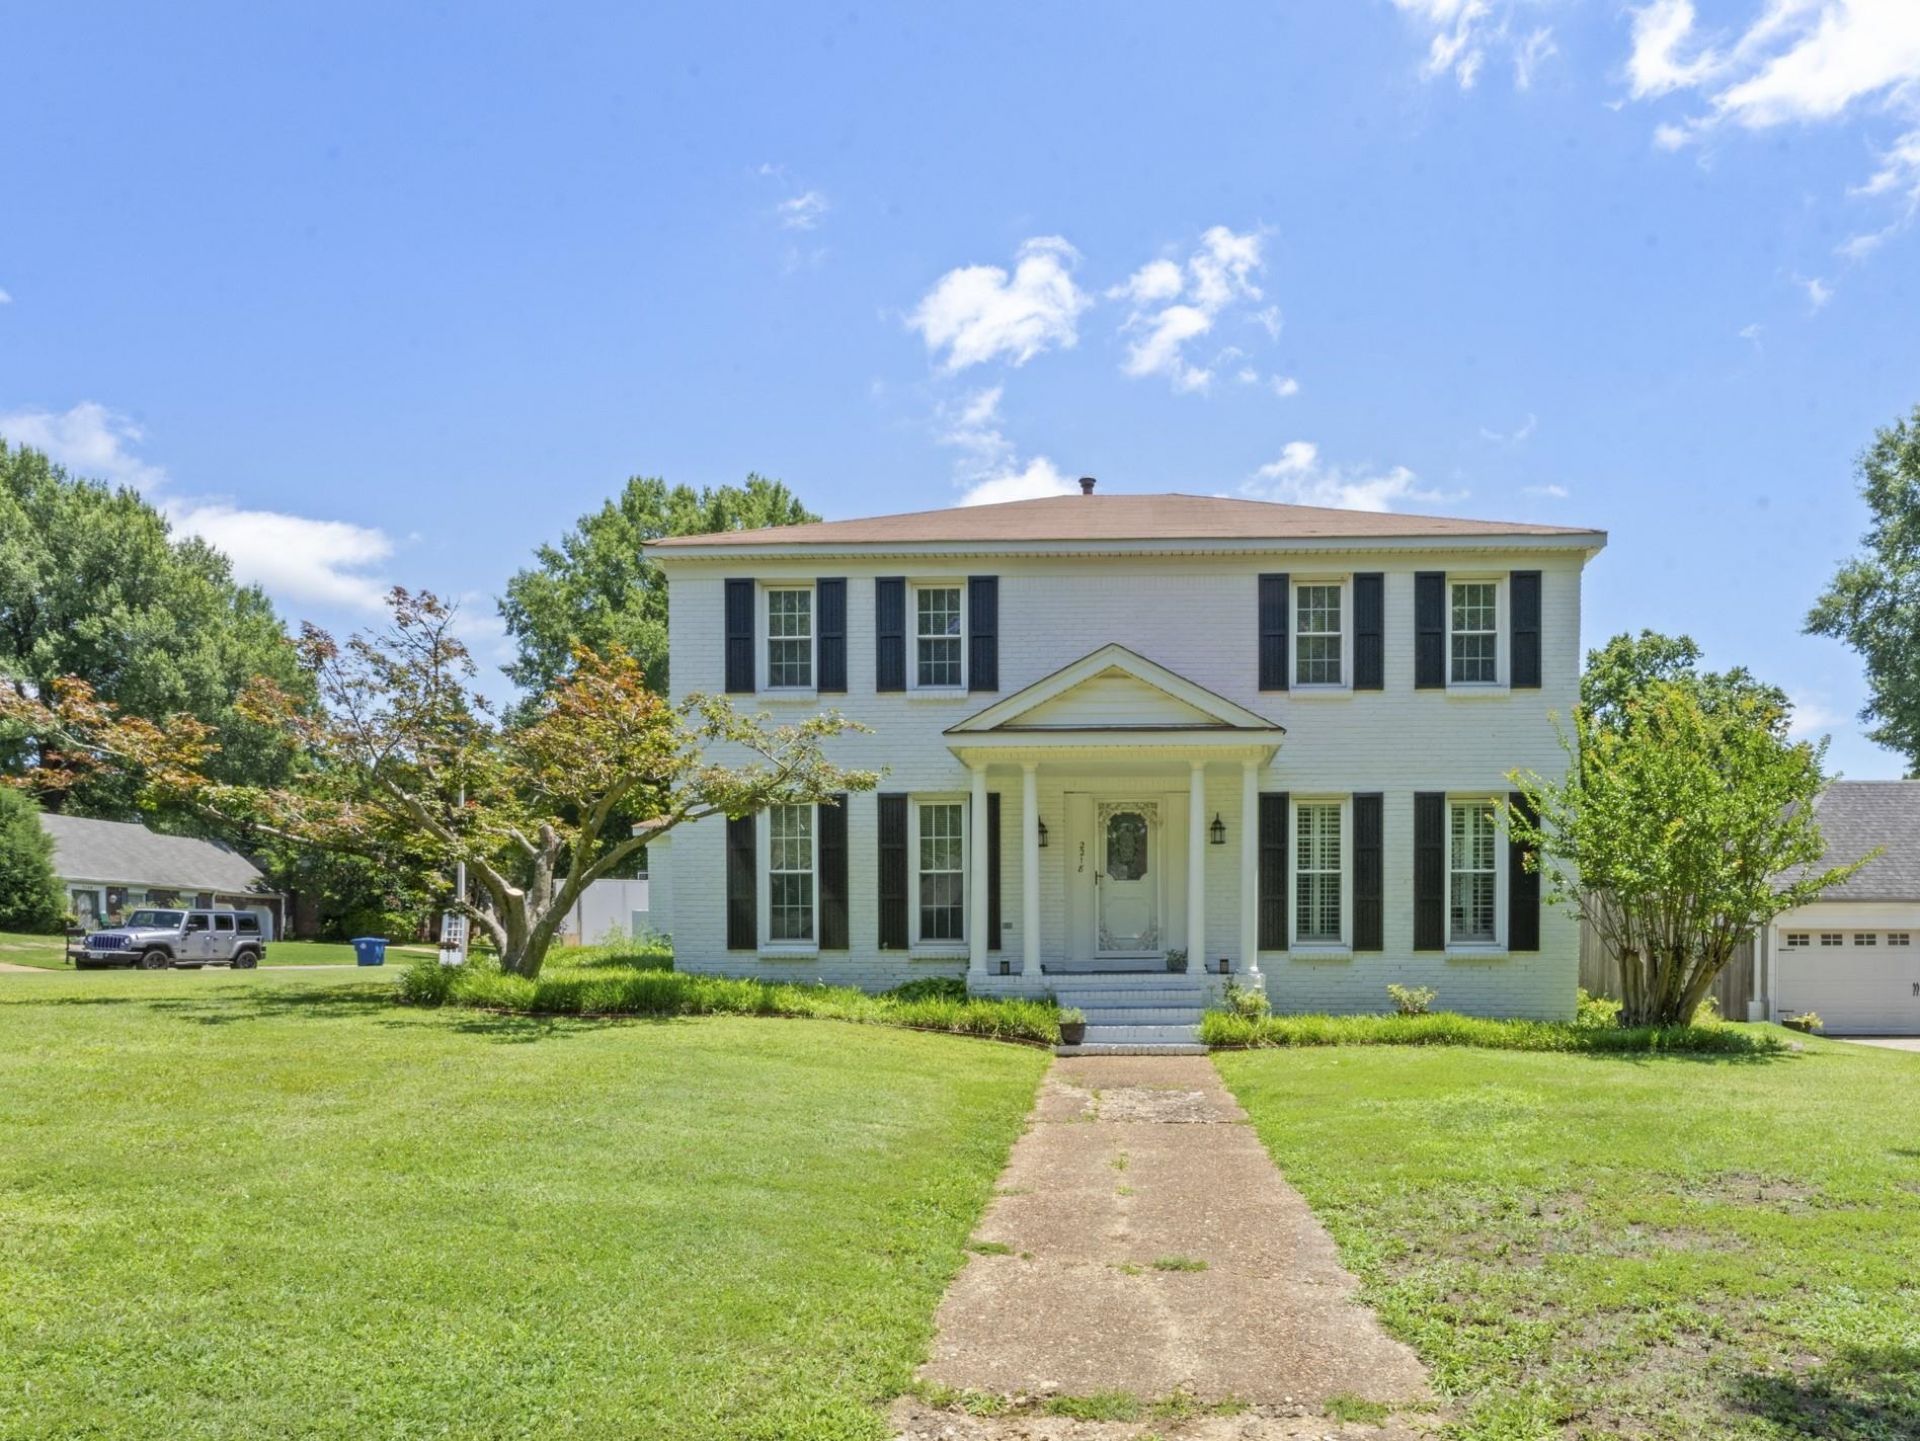
OPEN HOUSE 7/11: 12-2PM! Welcome to 2218 Riverdale Rd, a beautifully maintained 4BR, 2.5BA home nestled on a desirable corner cove lot in the heart of Germantown. Designed for comfortable everyday living, this home offers multiple living spaces, including a spacious great room with fireplace, formal living and dining room. The updated kitchen features new cabinetry, updated tile flooring, newer lighting, a double refrigerator, and appliances that are only 1 year old. New hardwood floating floors down and resurfaced hardwood floors throughout add warmth, while updated bathroom countertops and crown molding enhance the home's character. Unwind year-round in the screened porch overlooking the fenced backyard with a 1-year-old above-ground pool and 2-year-old hot tub. Conveniently located near top-rated Germantown schools, parks, shopping, dining, and entertainment, this home offers the perfect blend of space, comfort, and location in one of Germantown's most sought-after neighborhoods.
Property Features
Property Type: Residential - Single Family
Cooling: 220 Wiring, Central, Dual System
Fenced: Yes
Fireplaces: 1
Garage: 2 car attached
Heating: Central, Dual System
Home Style: Traditional, Williamsburg
Lot Size: 0.27 Acres
Roof Type: Composition Shingles
Year Built: 1966
Feature Descriptions
Additional Rooms: Laundry Room, Sun Room, Entry Hall, Attic
Bed and Bath: All Bedrooms Up, Primary Up, Renovated Bathroom, Half Bath Down
Days on Site: 11
Exterior: Screen Porch, Patio, Hot Tub, Well Landscaped Grounds, Wood Fence
Exterior/ Windows: Brick Veneer
Fireplace: In Den/Great Room
Floors/ Ceilings: Part Hardwood, Tile, Smooth Ceiling, Textured Ceiling,9 or more Ft. Ceiling
Interior: Walk-In Closet(s), Attic Access, Smoke Detector(s)
Interior Equipment: Range/Oven, Cooktop, Disposal, Dishwasher, Microwave, Cable Wired, Cable Available
Living/ Dining Room: Separate Living Room, Separate Dining Room, Great Room, Updated/Renovated Kitchen, Eat-In Kitchen, Separate Breakfast Room, Pantry, Washer/Dryer Connections
Lot: Level, Cove, Corner, Landscaped, Wood Fenced
Master Bath: Tile Floor
Parking/ Storage: Driveway/Pad, Storage Room(s), Garage Door Opener(s), Side-Load Garage
Pool: Above Ground
Swimming Pool: Yes
Total Rooms: 7
Water/ Sewer: Electric Water Heater, Public Sewer, Public Water
Room Sizes
Primary Bedroom: 15x14
Bedroom 2: 11x13
Bedroom 3: 14x13
Bedroom 4: 11x14
Dining Area: 15x12
Den/ Great Room: 30x13
Kitchen: 9x13
Breakfast Room: 6x10
Living room: 16x13
Listed By / Shown By
Listed By
Agency Name: eXp Realty
Shown By
Agent Name: David Harbin
Agent Phone: (731) 926-1737
Agency Title: Crye-Leike Real Estate Services

Source: MAAR MLS
Estimate Your Payment
Estimated Payment
$ 1,208.02 per month $1,068.05 Principal & Interest $0.00 Property Tax (data not provided by mls) $139.97 Homeowner's InsuranceChange Payment Information




Privacy Policy / DMCA Notice / ADA Accessibility


This site is hosted, designed and copyright
© 1994 - 2026 by
Delta Media Group, Inc. -- Patent Pending --
2218 Riverdale Rd | MLS# 10224660
This single family home located at 2218 Riverdale Rd, Germantown, TN 38138 is currently listed for sale with an asking price of $479,900. This property was built in 1966 and has 4 bedrooms and 2 full and 1 partial baths. Riverdale Rd is located in the ENGLISH MEADOWS BLK B subdivision. Search ENGLISH MEADOWS BLK B real estate on davidharbin.crye-leike.com today.