



BEDS5
BATHS3 full
MLS#10207699
STATUSActive
PROPERTY TYPEResidential - Single Family
SUBDIVISIONDickens Place
NEIGHBORHOODDeSoto
Property Description
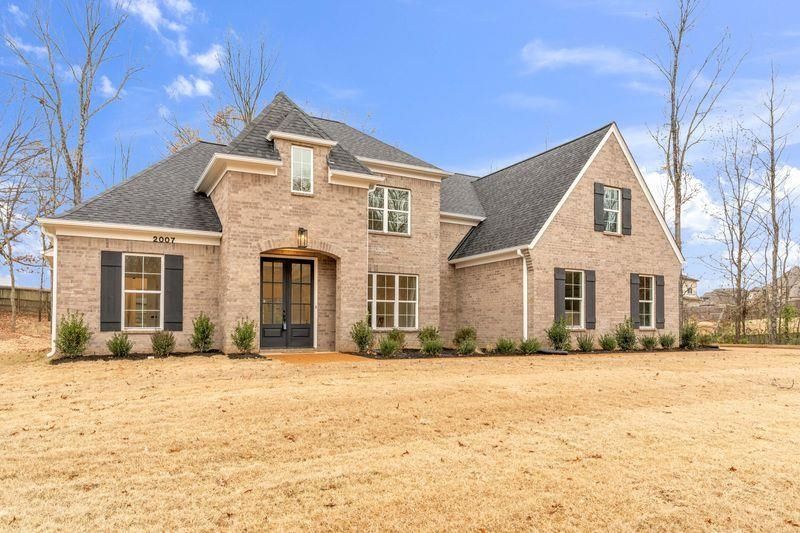
OPEN HOUSE, Sunday, October 18th from 2p.m.-4p.m. New Blinds and Privacy Wood Fence! New Construction - Approx. 3,200 SF Sycamore B plan offers spacious, open-concept living perfect for family gatherings & entertaining.The main level features a private primary suite with a luxurious salon bath & oversized walk-in closet. A second bedroom & full bath are also conveniently located downstairs?ideal for guests or multigenerational living.Step through the double front doors into a grand entryway showcasing a stunning wrought iron staircase, a formal dining room to your right, & a bright, open great room that flows seamlessly into the kitchen & breakfast area. The kitchen boasts custom soft-close cabinetry & plenty of counter space for the chef in the family. Large laundry room with built-in cabinets & room for fridge, Friend's side entry door,Covered back patio - perfect for relaxing in your private oasis,Upstairs you'll find 3 spacious bedroom or 2 bedrooms and bonus. 0.68 acres.
Property Features
Property Type: Residential - Single Family
Cooling: Ceiling Fan(s), Central
Garage: 2 car attached
Heating: Central, Gas
Home Style: Traditional
Year Built: 2025
Feature Descriptions
Bed and Bath: 1 or More BR Down, Double Vanity Bath, Full Bath Down, Luxury Primary Bath, Primary Down, Separate Tub & Shower, Split Bedroom Plan
Days on Site: 400
Exterior: Patio
Floors/ Ceilings: Part Carpet, Tile, Vinyl/Luxury Vinyl Floor
Living/ Dining Room: Eat-In Kitchen, Great Room, Island In Kitchen, Pantry, Separate Dining Room, Vinyl/Luxury Vinyl Floor
Lot: Level
Parking/ Storage: Garage Door Opener(s), Side-Load Garage
Total Rooms: 10
Listed By / Shown By
Listed By
Agency Name: Coldwell Banker Collins-Maury
Agency Phone: 901-259-8500
Shown By
Agent Name: David Harbin
Agent Phone: (731) 926-1737
Agency Title: Crye-Leike Real Estate Services

Source: MAAR MLS
Estimate Your Payment
Estimated Payment
$ 1,243.51 per month $1,099.43 Principal & Interest $0.00 Property Tax (data not provided by mls) $144.08 Homeowner's InsuranceChange Payment Information




Privacy Policy / DMCA Notice / ADA Accessibility


This site is hosted, designed and copyright
© 1994 - 2026 by
Delta Media Group, Inc. -- Patent Pending --
2007 College Rd | MLS# 10207699
This single family home located at 2007 College Rd, Southaven, MS 38672 is currently listed for sale with an asking price of $494,000. This property was built in 2025 and has 5 bedrooms and 3 full baths. College Rd is located in the Dickens Place subdivision. Search Dickens Place real estate on davidharbin.crye-leike.com today.