



BEDS3
BATHS2 full
MLS#10224558
STATUSActive
PROPERTY TYPEResidential - Single Family
SUBDIVISIONGARDEN VIEW 1ST ADD
NEIGHBORHOODWhitehaven-Southland Mall
Property Description
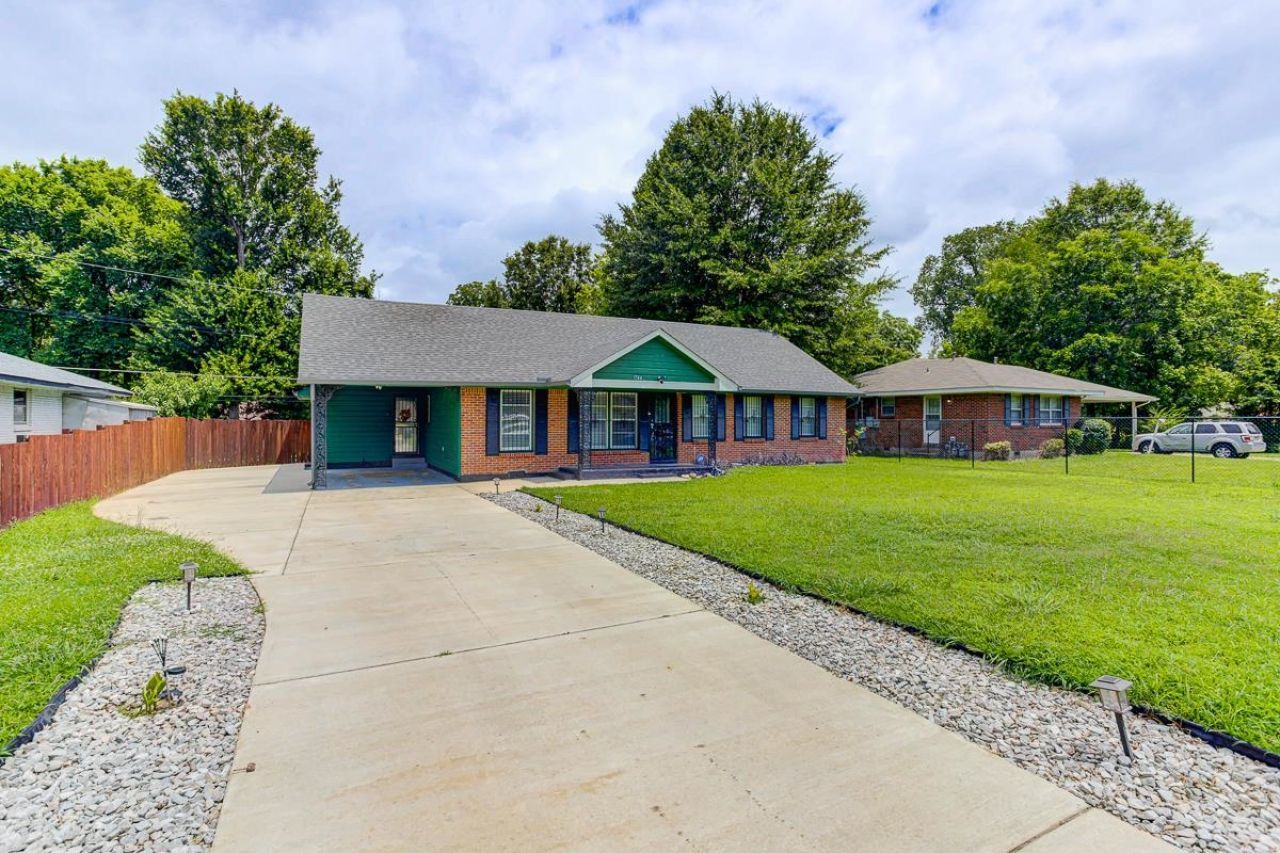
This charming home may qualify for a 100% loan program, making it an excellent opportunity for savvy homebuyers! Featuring 3 bedrooms, 2 full bathrooms, and a dedicated office area, this move-in-ready property offers comfort and convenience. Included are essential appliances: washer, dryer, stove, and refrigerator. Recent updates include a new roof, concrete driveway, and a fenced yard, adding to the home's appeal and value. The open floor plan boasts stunning flooring throughout the living areas, creating a warm and inviting atmosphere. Nestled in a peaceful, well-established community, this beautiful gem won't last long. Don't miss out?schedule your showing today!
Property Features
Property Type: Residential - Single Family
Cooling: Central
Fenced: Yes
Heating: Central
Home Style: Traditional
Lot Size: 0.38 Acres
Year Built: 1959
Feature Descriptions
Bed and Bath: All Bedrooms Down
Days on Site: 18
Exterior: Wood Fence
Exterior/ Windows: Brick Veneer
Floors/ Ceilings: Hardwood Throughout
Living/ Dining Room: LR/DR Combination
Lot: Level, Wood Fenced
Parking/ Storage: Driveway/Pad, Storage Room(s)
Total Rooms: 8
Room Sizes
Primary Bedroom: 12x10
Bedroom 2: 11x11
Bedroom 3: 10x10
Dining Area: 12x12
Den/ Great Room: 12x15
Kitchen: 12x12
Breakfast Room: 10x10
Office: 10x10
Living room: 15x15
Listed By / Shown By
Listed By
Agency Name: The Home Partners Realty
Shown By
Agent Name: David Harbin
Agent Phone: (731) 926-1737
Agency Title: Crye-Leike Real Estate Services

Source: MAAR MLS
Estimate Your Payment
Estimated Payment
$ 516.03 per month $456.24 Principal & Interest $0.00 Property Tax (data not provided by mls) $59.79 Homeowner's InsuranceChange Payment Information




Privacy Policy / DMCA Notice / ADA Accessibility


This site is hosted, designed and copyright
© 1994 - 2026 by
Delta Media Group, Inc. -- Patent Pending --
1744 Goodhaven Dr | MLS# 10224558
This single family home located at 1744 Goodhaven Dr, Memphis, TN 38116 is currently listed for sale with an asking price of $205,000. This property was built in 1959 and has 3 bedrooms and 2 full baths. Goodhaven Dr is located in the GARDEN VIEW 1ST ADD subdivision. Search GARDEN VIEW 1ST ADD real estate on davidharbin.crye-leike.com today.