



BEDS5
BATHS2 full
MLS#10219133
STATUSPending
PROPERTY TYPEResidential - Single Family
SUBDIVISIONRural
NEIGHBORHOODOakland (East)-Somerville
Property Description
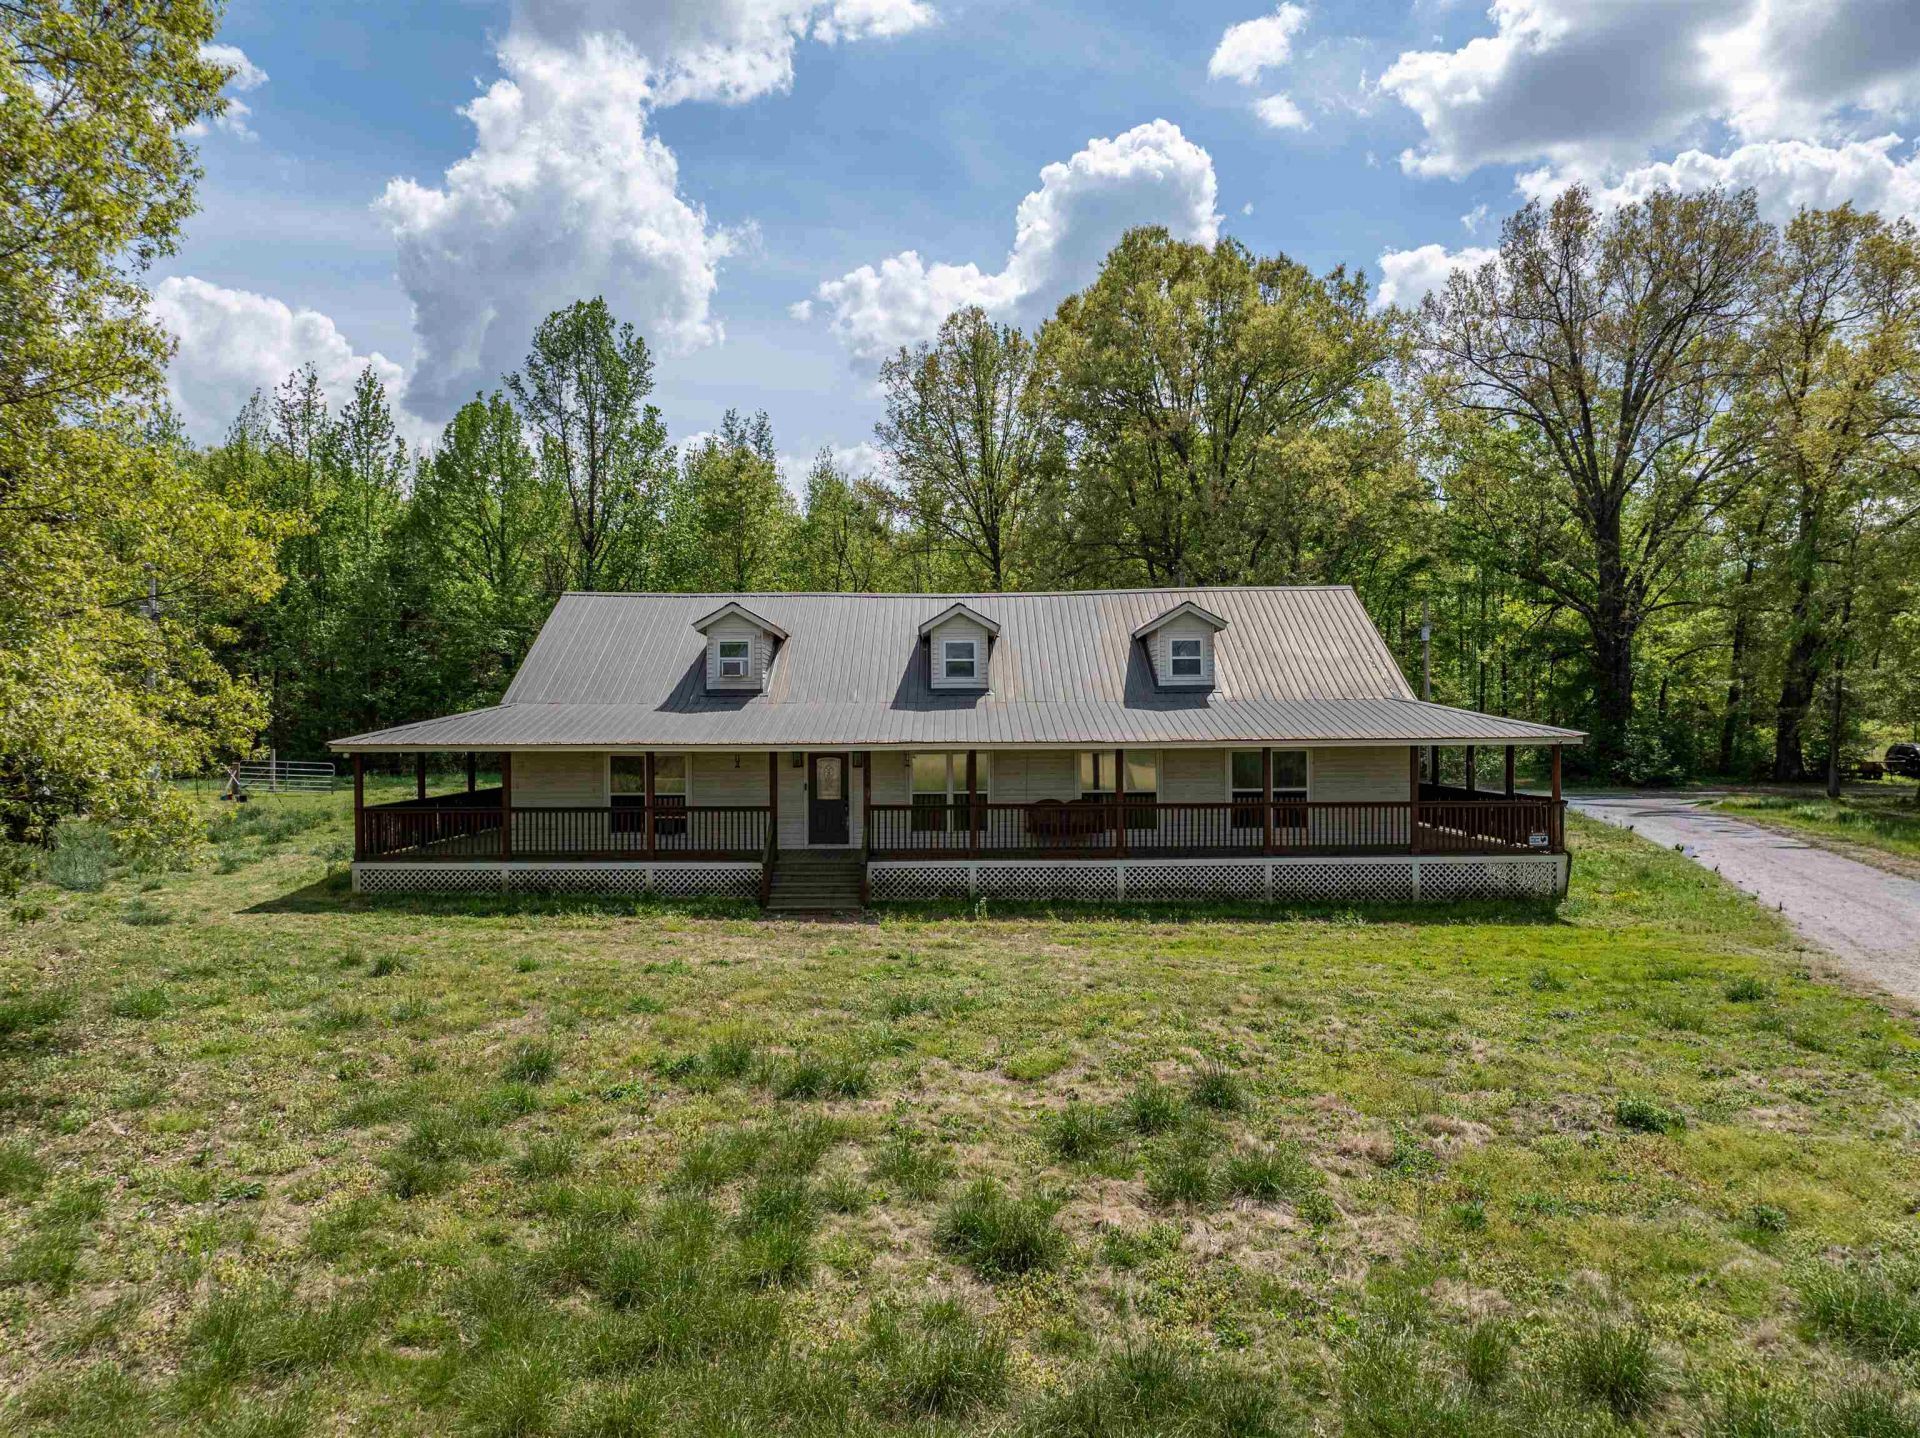
Escape to peaceful country living with this spacious 5-bedroom home on 5 acres in Somerville, TN. This ranch-style property features an open layout with smooth ceilings, recessed lighting, and a welcoming living area. The kitchen offers granite countertops, stainless steel appliances, a center island w/ storage, and a vaulted ceiling w/ beam accent, with a step-down design that adds character. A separate laundry room and walk-in pantry provide extra convenience and storage. The primary suite includes tray ceilings, recessed lighting, private backyard access, & an en-suite bath with separate tub, shower, vanities, and walk-in closet. Upstairs features a loft overlooking the main living area, a 5th bedroom, and walk-in attic space. Enjoy the wrap-around porch and scenic acreage, plus a detached 2-car garage/workshop & a separate barn with electricity ideal for hobbies, storage, or workspace. Metal roof and no carpet throughout. Endless potential to make it your own. Being sold as is.
Property Features
Property Type: Residential - Single Family
Cooling: Central, Ceiling Fan(s), Dual System
Garage: 2
Heating: Central, Gas, Propane Gas, Dual System
Home Style: Traditional
Lot Size: 5.00 Acres
Roof Type: Metal
Year Built: 1990
Feature Descriptions
Additional Rooms: Laundry Room, Loft/Balcony, Attic, Other (See Remarks)
Bed and Bath: 1 or More BR Down, Primary Down, Split Bedroom Plan, Luxury Primary Bath, Double Vanity Bath, Separate Tub & Shower, Full Bath Down, Other (See Remarks)
Days on Site: 41
Exterior: Storage Building, Porch, Patio, Wooded Grounds, Storage, Workshop
Exterior/ Windows: Wood/Composition, Double Pane Window(s)
Floors/ Ceilings: Tile, Vinyl/Luxury Vinyl Floor, Smooth Ceiling, Vaulted/Coff/Tray Ceiling
Handicap: Accessible Fixtures
Interior: Walk-In Closet(s), Walk-In Attic, Smoke Detector(s), Other (See REMARKS)
Interior Equipment: Range/Oven, Dishwasher, Other (See REMARKS)
Living/ Dining Room: Separate Living Room, Updated/Renovated Kitchen, Eat-In Kitchen, Pantry, Island In Kitchen, Kit/DR Combo, Other (See Remarks), Vinyl/Luxury Vinyl Floor
Lot: Some Trees, Level
Master Bath: Double Sinks, Whirlpool Tub, Separate Shower, Tile Floor
Master Bedroom: Level 1,Walk-In Closet, Full Bath, Tile Floor
Parking/ Storage: Workshop(s), Side-Load Garage
Total Rooms: 8
Water/ Sewer: Well Water, Septic Tank
Room Sizes
Primary Bedroom: 21x19
Bedroom 2: 15x14
Bedroom 3: 15x14
Bedroom 4: 21x10
Bedroom 5: 21x24
Dining Area: 19x8
Kitchen: 19x12
Bonus Room: 23x15
Living room: 29x20
Listed By / Shown By
Listed By
Agency Name: Keller Williams
Shown By
Agent Name: David Harbin
Agent Phone: (731) 926-1737
Agency Title: Crye-Leike Real Estate Services

Source: MAAR MLS
Estimate Your Payment
Estimated Payment
$ 1,069.57 per month $945.64 Principal & Interest $0.00 Property Tax (data not provided by mls) $123.93 Homeowner's InsuranceChange Payment Information




Privacy Policy / DMCA Notice / ADA Accessibility


This site is hosted, designed and copyright
© 1994 - 2026 by
Delta Media Group, Inc. -- Patent Pending --
1735 Stafford Dr | MLS# 10219133
This single family home located at 1735 Stafford Dr, Somerville, TN 38068 is currently listed for sale with an asking price of $424,900. This property was built in 1990 and has 5 bedrooms and 2 full baths. Stafford Dr is located in the Rural subdivision. Search Rural real estate on davidharbin.crye-leike.com today.