



BEDS4
BATHS3 full 1 partial
MLS#10218168
STATUSActive
PROPERTY TYPEResidential - Single Family
SUBDIVISIONCENTRAL GARDENS
NEIGHBORHOODCentral Gardens
Property Description
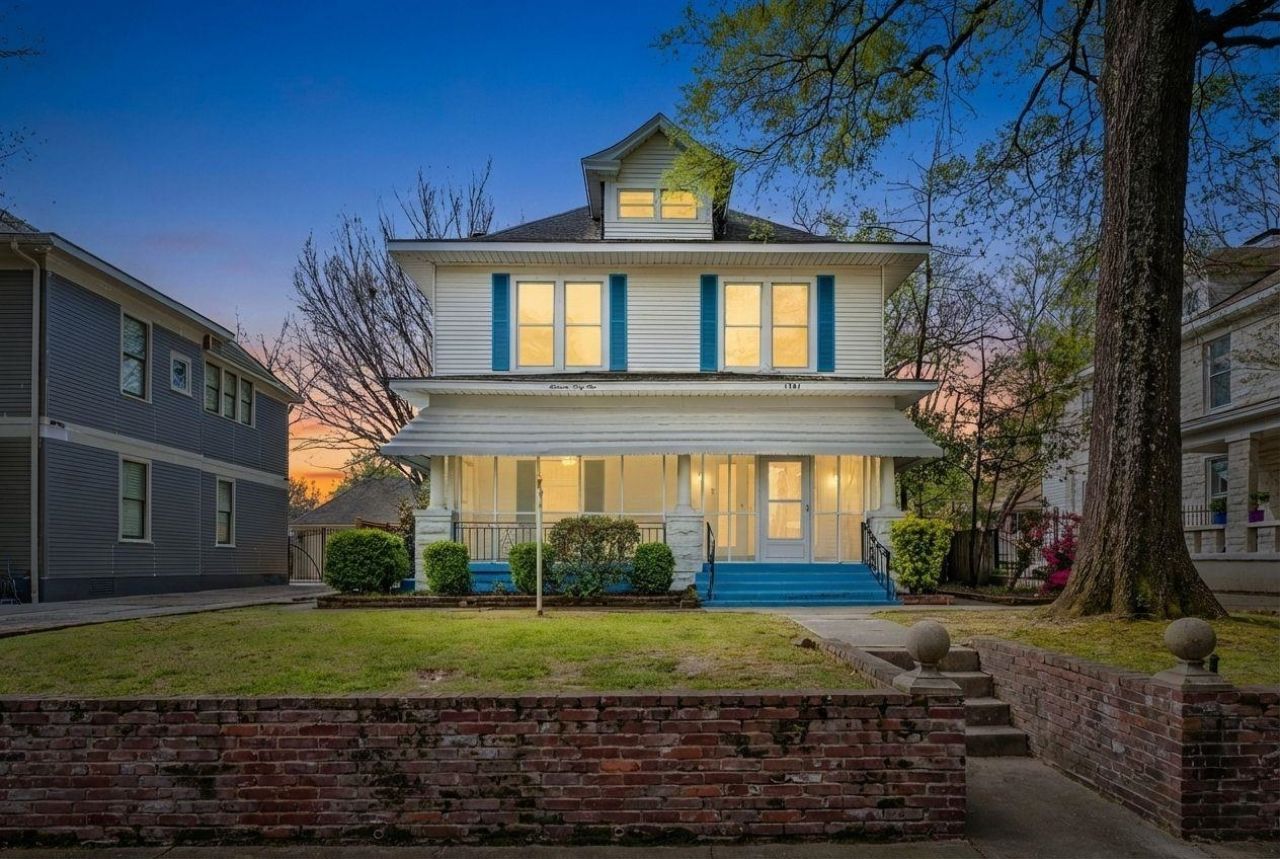
Picture yourself living in the charming Central Gardens in this spacious home full of character, warmth, and versatility! Offering over 3,500 square feet, this 4-bedroom, 3.5-bath home beautifully blends timeless charm with thoughtful updates. You'll love the renovated kitchen, updated baths, beautiful hardwood floors, and inviting living spaces designed for both everyday living and entertaining. Enjoy relaxing on the screened porch or hosting friends on the huge deck complete with a gas grill. The basement provides additional storage or flex space, while the third floor offers a fantastic great room and office. A 1-car garage with apartment adds even more value and possibilities. Historic charm, modern comfort, and room for it all in one of Memphis' most beloved neighborhoods! Some photos virtually staged.
Property Features
Property Type: Residential - Single Family
Cooling: Central, Ceiling Fan(s), Dual System,220 Wiring
Fenced: Yes
Fireplaces: 2
Garage: 1
Heating: Central, Gas, Electric Heat Pump, Wall Unit
Home Style: Traditional
Lot Size: 0.19 Acres
Roof Type: Composition Shingles
Year Built: 1909
Feature Descriptions
Additional Rooms: Bonus Room, In-Law Quarters, Unfinished Basement, Entry Hall
Bed and Bath: All Bedrooms Up, Primary Up, Renovated Bathroom, Luxury Primary Bath
Days on Site: 58
Exterior: Gas Grill, Screen Porch, Deck, Garage Apartment
Exterior/ Windows: Wood/Composition
Fireplace: Decorative Only, In Living Room, In Primary Bedroom
Flood Insurance Required: No
Floors/ Ceilings: Hardwood Throughout, Tile, Smooth Ceiling
Interior: All Window Treatments, Walk-In Closet(s), Attic Access, Walk-In Attic, Cat/Dog Free House, Security System, Smoke Detector(s), Monitored Alarm, Vent Hood/Exhaust Fan
Interior Equipment: Self Cleaning Oven, Double Oven, Cooktop, Gas Cooking, Disposal, Dishwasher, Microwave, Refrigerator, Washer, Dryer, Cable Available
Living/ Dining Room: Separate Living Room, Separate Dining Room, Updated/Renovated Kitchen, Separate Breakfast Room, Washer/Dryer Connections
Lot: Some Trees, Level, Landscaped, Wood Fenced, Iron Fenced
Master Bath: Smooth Ceiling, Tile Floor
Master Bedroom: Level 2,Walk-In Closet, Full Bath, Smooth Ceiling, Hardwood Floor
Parking/ Storage: Driveway/Pad, Garage Door Opener(s), Front-Load Garage, Gated Parking, Gate Clickers
Security: yes
Total Rooms: 10
Water/ Sewer: Gas Water Heater, Public Water, Public Sewer
Room Sizes
Primary Bedroom: 17x16
Bedroom 2: 16x15
Bedroom 3: 16x11
Bedroom 4: 14x8
Dining Area: 17x17
Kitchen: 14x12
Breakfast Room: 14x8
Bonus Room: 25x19
Office: 10x8
Living room: 18x15
Listed By / Shown By
Listed By
Agency Name: BHHS McLemore & Co., Realty
Shown By
Agent Name: David Harbin
Agent Phone: (731) 926-1737
Agency Title: Crye-Leike Real Estate Services

Source: MAAR MLS
Estimate Your Payment
Estimated Payment
$ 1,257.86 per month $1,112.12 Principal & Interest $0.00 Property Tax (data not provided by mls) $145.75 Homeowner's InsuranceChange Payment Information




Privacy Policy / DMCA Notice / ADA Accessibility


This site is hosted, designed and copyright
© 1994 - 2026 by
Delta Media Group, Inc. -- Patent Pending --
1361 Vinton Ave | MLS# 10218168
This single family home located at 1361 Vinton Ave, Memphis, TN 38104 is currently listed for sale with an asking price of $499,700. This property was built in 1909 and has 4 bedrooms and 3 full and 1 partial baths. Vinton Ave is located in the CENTRAL GARDENS subdivision. Search CENTRAL GARDENS real estate on davidharbin.crye-leike.com today.